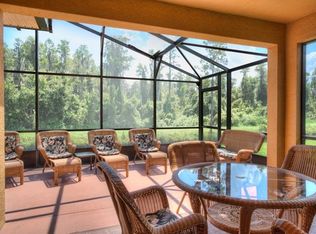
Welcome Home to this Hemingway model in the Venezia neighborhood of Solivita on a POND. PRICED TO SELL this 2 bedroom/2 bath home has a den/study with FRENCH DOORS that can easily be used as a 3rd bedroom when the grandchildren visit. FRENCH DOORS lead to your screened lanai overlooking the pond. The spacious eat-in kitchen is at the front of the home and includes a closet pantry and built-in desk. The primary bedroom has 2 walk-in closets and ensuite bath. The garage is large enough for your car PLUS your golf cart. The EXTERIOR was painted in 2019, a NEW HVAC was installed 2020 and a NEW ROOF installed 2023. Move In Ready. The perfect size home with 1,543 Sq Feet of Heated Space, great home for a snowbird or a permanent resident. All major mechanicals including the roof are practically new making this home carefree. Enjoy the beauty of Solivita, Convenient to shopping, Medical Care and houses of worship. 4,300 Acres of Amenities fully gated and guarded and a Beautiful, 55 PLUS Active Community complete with all the bells and whistles. 14 Heated Pools, 2 18 Hole PGA Championship Golf Courses, Restaurants, 2 Fully Staffed Amenity Centers complete with the latest equipment, trainers, classes, and fun. Play Tennis, Pickleball, Horseshoes, Bocce Ball or Softball. Visit our downtown area for club meetings, dining, cocktails, reading in the library, walking in the butterfly garden, shopping in the pro shop or our local hometown pharmacy/convenience store. Take Fido to the dog park or garden in the community garden. Enjoy top notch entertainment in the ballroom, check out our weekly movie night, and twice weekly shop in our farmer's market. Solivita is an AWARD Winning Community and the Perfect Place to Enjoy your Retirement in Style.
Sold for $270,000
$270,000
697 GRAND CANAL DRIVE, POINCIANA, FL 34759
2beds
1,543sqft
Single Family Residence
Built in 2006
4,421 Square Feet Lot
$243,600 Zestimate®
$175/sqft
$2,145 Estimated rent
Home value
$243,600
$229,000 - $258,000
$2,145/mo
Zestimate® history
Owner options
List your home for rent
$2,145/mo
Rent Zestimate®
Find your next renter with Zillow Rental Manager. Plus, with online applications, you can quickly screen prospective tenants – for free.
$2,145/mo
Rent Zestimate®
Refinance and save
$2,127/mo
Est. payment
Refinancing to a lower rate could help reduce your monthly payments and save thousands over the life of the loan.
$2,127/mo
Est. payment
Explore your selling options
Work with a Zillow partner agent
Leverage their expertise and Zillow's premium Showcase listings to get your home seen by more buyers.
Get startedList with your own agent
Get your home in front of millions of buyers by listing it on Zillow.
Learn how to do itSell it yourself
Take full control of how buyers see your home on Zillow by listing For Sale by Owner (FSBO).
List your homeWhat's special
Zillow last checked:
Listing updated:
Listed by:
Lorraine Valdes 407-572-4040,
BELLA VERDE REALTY LLC 407-641-2688,
Debra DiCintio 407-791-5276,
BELLA VERDE REALTY LLC
Bought with:
Miguel Elvira, 3339508
BELLA VERDE REALTY LLC
Source: Stellar MLS,MLS#: S5097133 Originating MLS: Osceola
Originating MLS: Osceola
Facts & features
Interior
Bedrooms & bathrooms
- Bedrooms: 2
- Bathrooms: 2
- Full bathrooms: 2
Rooms
- Room types: Den/Library/Office, Utility Room
Primary bedroom
- Features: Ceiling Fan(s), Shower No Tub, Walk-In Closet(s)
- Level: First
- Dimensions: 14x13
Bedroom 2
- Features: Ceiling Fan(s), Built-in Closet
- Level: First
- Dimensions: 12x10
Den
- Features: Ceiling Fan(s)
- Level: First
- Dimensions: 10x11
Dining room
- Level: First
- Dimensions: 12x14
Great room
- Features: Ceiling Fan(s)
- Level: First
- Dimensions: 14x18
Kitchen
- Features: Built-in Features, Exhaust Fan
- Level: First
- Dimensions: 12x18
Heating
- Electric
Cooling
- Central Air
Appliances
- Included: Dishwasher, Disposal, Dryer, Electric Water Heater, Exhaust Fan, Microwave, Range, Refrigerator, Washer
- Laundry: Laundry Room
Features
- Built-in Features, Ceiling Fan(s), Eating Space In Kitchen, Living Room/Dining Room Combo, Open Floorplan, Primary Bedroom Main Floor, Split Bedroom, Thermostat, Walk-In Closet(s)
- Flooring: Carpet, Ceramic Tile
- Doors: Sliding Doors
- Windows: Window Treatments
- Has fireplace: No
Interior area
- Total structure area: 2,178
- Total interior livable area: 1,543 sqft
Property
Parking
- Total spaces: 1
- Parking features: Driveway, Garage Door Opener
- Attached garage spaces: 1
- Has uncovered spaces: Yes
Features
- Levels: One
- Stories: 1
- Patio & porch: Covered, Patio, Rear Porch, Screened
- Exterior features: Irrigation System
- Pool features: Other
- Has view: Yes
- View description: Water, Lake, Pond
- Has water view: Yes
- Water view: Water,Lake,Pond
- Waterfront features: Lake, Waterfront
Lot
- Size: 4,421 Square Feet
- Features: Cleared, In County, Landscaped, Level, Above Flood Plain
- Residential vegetation: Trees/Landscaped
Details
- Parcel number: 282724934012002480
- Zoning: 0
- Special conditions: None
Construction
Type & style
- Home type: SingleFamily
- Architectural style: Mediterranean
- Property subtype: Single Family Residence
Materials
- Stucco
- Foundation: Slab
- Roof: Shingle
Condition
- Completed
- New construction: No
- Year built: 2006
Details
- Builder model: Hemingway
- Builder name: AV Homes
Utilities & green energy
- Sewer: Public Sewer
- Water: Public
- Utilities for property: Cable Connected, Electricity Connected, Fire Hydrant, Public, Sewer Connected, Street Lights, Underground Utilities, Water Connected
Green energy
- Water conservation: Irrigation-Reclaimed Water
Community & HOA
Community
- Features: Fishing, Lake, Waterfront, Buyer Approval Required, Clubhouse, Deed Restrictions, Dog Park, Fitness Center, Gated Community - Guard, Golf Carts OK, Golf, Handicap Modified, Irrigation-Reclaimed Water, No Truck/RV/Motorcycle Parking, Park, Playground, Pool, Racquetball, Restaurant, Sidewalks, Special Community Restrictions
- Security: Gated Community
- Pet fee: $0 monthly
- Senior community: Yes
- Subdivision: SOLIVITA PH 03B
HOA
- Has HOA: Yes
- Amenities included: Basketball Court, Cable TV, Clubhouse, Fence Restrictions, Fitness Center, Gated, Golf Course, Optional Additional Fees, Other, Park, Pickleball Court(s), Playground, Pool, Racquetball, Recreation Facilities, Sauna, Security, Shuffleboard Court, Spa/Hot Tub, Tennis Court(s), Vehicle Restrictions
- Services included: 24-Hour Guard, Cable TV, Community Pool, Maintenance Grounds, Manager, Private Road, Recreational Facilities, Security
- HOA fee: $308 monthly
- HOA name: Evergreen/Solivita
- HOA phone: 877-221-6919
Location
- Region: Poinciana
Financial & listing details
- Price per square foot: $175/sqft
- Tax assessed value: $219,787
- Annual tax amount: $2,253
- Date on market: 1/13/2024
- Cumulative days on market: 29 days
- Listing terms: Cash,Conventional
- Ownership: Fee Simple
- Total actual rent: 0
- Electric utility on property: Yes
- Road surface type: Paved, Asphalt
Price history
| Date | Event | Price |
|---|---|---|
| 5/4/2024 | Listing removed | -- |
Source: Zillow Rentals Report a problem | ||
| 4/24/2024 | Listed for rent | $1,850$1/sqft |
Source: Zillow Rentals Report a problem | ||
| 3/15/2024 | Sold | $270,000-3.6%$175/sqft |
Source:  Stellar MLS #S5097133 Report a problem Stellar MLS #S5097133 Report a problem | ||
| 2/13/2024 | Pending sale | $280,000$181/sqft |
Source: Stellar MLS #S5097133 Report a problem | ||
| 1/13/2024 | Listed for sale | $280,000+65.7%$181/sqft |
Source: Stellar MLS #S5097133 Report a problem | ||
| 9/1/2015 | Sold | $169,000-35.7%$110/sqft |
Source: Public Record Report a problem | ||
| 7/5/2006 | Sold | $262,900$170/sqft |
Source: Public Record Report a problem | ||
Public tax history
| Year | Property taxes | Tax assessment |
|---|---|---|
| 2025 | $2,852 -10.8% | $219,787 -10.8% |
| 2024 | $3,198 +187.3% | $246,313 +61% |
| 2023 | $1,113 +4% | $152,956 +3% |
| 2022 | $1,070 +0.7% | $148,501 +3% |
| 2021 | $1,062 +1.4% | $144,176 +1.4% |
| 2020 | $1,048 +1.6% | $142,185 +2.3% |
| 2019 | $1,032 -52.2% | $138,988 +1.9% |
| 2018 | $2,157 +3.4% | $136,396 +2.1% |
| 2017 | $2,086 +111% | $133,591 +1.8% |
| 2016 | $989 +8.3% | $131,271 +33.4% |
| 2015 | $913 -50.4% | $98,437 +0.8% |
| 2014 | $1,842 +103% | $97,656 +1.5% |
| 2013 | $908 +3.7% | $96,213 +1.7% |
| 2012 | $875 -9.6% | $94,605 -5.2% |
| 2011 | $968 +26.9% | $99,742 -8.7% |
| 2010 | $763 -49.9% | $109,248 -15.2% |
| 2009 | $1,522 -18.5% | $128,756 -17.7% |
| 2008 | $1,868 | $156,463 |
| 2007 | -- | -- |
| 2006 | $531 | -- |
| 2005 | -- | -- |
Find assessor info on the county website
Neighborhood: 34759
Nearby homes
- $233,8002 bd2 ba1.4k sqft709 Grand Canal, POINCIANA, FL 34759Off Market

- $198,6002 bd1 ba1k sqft705 Grand Canal Dr, Poinciana, FL 34759Off Market
- $236,9002 bd2 ba1.5k sqft704 Grand Canal Dr, Poinciana, FL 34759Off Market
- $217,4002 bd2 ba1.2k sqft701 Grand Canal Dr, Poinciana, FL 34759Off Market
- $241,1002 bd2 ba1.5k sqft693 Grand Canal Dr, Poinciana, FL 34759Off Market
- $241,9002 bd2 ba1.5k sqft685 Grand Canal Dr, Poinciana, FL 34759Off Market
- $237,6002 bd2 ba1.4k sqft709 Grand Canal Dr, Poinciana, FL 34759Off Market
- $237,2002 bd2 ba1.5k sqft700 Grand Canal Dr, Poinciana, FL 34759Off Market
Nearby schools
GreatSchools rating
- 2/10Palmetto Elementary SchoolGrades: PK-5Distance: 0.8 mi
- 3/10Lake Marion Creek Elementary SchoolGrades: 6-8Distance: 4.5 mi
- 3/10Haines City Senior High SchoolGrades: PK,9-12Distance: 8.5 mi
Get a cash offer in 3 minutes
Find out how much your home could sell for in as little as 3 minutes with a no-obligation cash offer.
Estimated market value
$243,600
Get a cash offer in 3 minutes
Find out how much your home could sell for in as little as 3 minutes with a no-obligation cash offer.
Estimated market value
$243,600
- Florida
- Polk County
- Poinciana
- 34759
- 697 GRAND CANAL DRIVE
Nearby cities
Nearby zip codes
Other Poinciana Topics
