RARE FIND! Over an acre in the city with endless potential!
Welcome to the “unicorn” property you've been waiting for! Nestled on an oversized lot (1.18 acres), this unique property offers a massive wooded yard perfect for gardening, entertaining, or future expansion. The real gem? A spacious climate-controlled workshop (900 SF) ideal for car enthusiasts, DIYers, artists or entrepreneurs looking for space to create and build.
The home is move-in ready while keeping its vintage charm so you can make it your own while living in it. The potential and unbeatable outdoor space make it a rare opportunity in today’s market. With vision and love, this one-of-a-kind property can become your dream home.
Don’t miss your chance to own this unique property - call for a showing today!
Sold
Price Unknown
697 Highland Crest Dr, Hurst, TX 76054
3beds
2,215sqft
Single Family Residence
Built in 1979
1.18 Acres Lot
$546,200 Zestimate®
$--/sqft
$2,771 Estimated rent
Home value
$546,200
$503,000 - $590,000
$2,771/mo
Zestimate® history
Owner options
List your home for rent
$2,771/mo
Rent Zestimate®
Find your next renter with Zillow Rental Manager. Plus, with online applications, you can quickly screen prospective tenants – for free.
$2,771/mo
Rent Zestimate®
Refinance and save
Refinancing to a lower rate could help reduce your monthly payments and save thousands over the life of the loan.
Explore your selling options
Work with a Zillow partner agent
Leverage their expertise and Zillow's premium Showcase listings to get your home seen by more buyers.
Get startedList with your own agent
Get your home in front of millions of buyers by listing it on Zillow.
Learn how to do itSell it yourself
Take full control of how buyers see your home on Zillow by listing For Sale by Owner (FSBO).
List your homeWhat's special
Vintage charmMassive wooded yardOversized lot
Zillow last checked:
Listing updated:
Listed by:
Carolyn Barbian 512-616-4000,
Keller Williams Realty C. P. 512-616-4000
Bought with:
Daniel Bowman
Fraser Realty
Source: NTREIS,MLS#: 20973986
Facts & features
Interior
Bedrooms & bathrooms
- Bedrooms: 3
- Bathrooms: 2
- Full bathrooms: 2
Primary bedroom
- Features: Ceiling Fan(s), En Suite Bathroom, Walk-In Closet(s)
- Level: First
- Dimensions: 16 x 15
Primary bathroom
- Features: Built-in Features, Double Vanity, Garden Tub/Roman Tub, Linen Closet, Separate Shower
- Level: First
- Dimensions: 10 x 8
Living room
- Features: Built-in Features, Ceiling Fan(s), Fireplace
- Level: First
- Dimensions: 18 x 20
Heating
- Central, Fireplace(s), Heat Pump
Cooling
- Central Air, Ceiling Fan(s)
Appliances
- Included: Convection Oven, Dishwasher, Electric Cooktop, Electric Oven, Electric Water Heater, Disposal, Microwave, Refrigerator, Trash Compactor, Vented Exhaust Fan
- Laundry: Washer Hookup, Electric Dryer Hookup, Laundry in Utility Room
Features
- Wet Bar, Built-in Features, Eat-in Kitchen, High Speed Internet, In-Law Floorplan, Kitchen Island, Pantry, Cable TV, Natural Woodwork, Walk-In Closet(s)
- Flooring: Carpet, Laminate, Tile
- Windows: Bay Window(s), Window Coverings
- Has basement: No
- Number of fireplaces: 1
- Fireplace features: Family Room, Masonry, Wood Burning
Interior area
- Total interior livable area: 2,215 sqft
Property
Parking
- Total spaces: 5
- Parking features: Additional Parking, Door-Multi, Detached Carport, Driveway, Garage, Garage Door Opener, Garage Faces Side, Workshop in Garage, Boat, RV Access/Parking
- Attached garage spaces: 4
- Carport spaces: 1
- Covered spaces: 5
- Has uncovered spaces: Yes
Features
- Levels: One
- Stories: 1
- Patio & porch: Patio
- Exterior features: Garden, Other
- Pool features: None
- Fencing: Back Yard,Chain Link,High Fence,Privacy,Wood
Lot
- Size: 1.18 Acres
- Features: Acreage, Back Yard, Hardwood Trees, Irregular Lot, Lawn, Many Trees, Sprinkler System
- Residential vegetation: Grassed, Wooded
Details
- Additional structures: Second Garage, Outbuilding, Storage, Workshop
- Parcel number: 02257785
Construction
Type & style
- Home type: SingleFamily
- Architectural style: Ranch,Traditional,Detached
- Property subtype: Single Family Residence
Materials
- Brick, Fiber Cement
- Foundation: Slab
- Roof: Composition,Shingle
Condition
- Year built: 1979
Utilities & green energy
- Sewer: Public Sewer
- Water: Public
- Utilities for property: Electricity Connected, Phone Available, Sewer Available, Water Available, Cable Available
Community & HOA
Community
- Features: Curbs
- Security: Fire Alarm, Smoke Detector(s)
- Subdivision: Prestondale Estates
HOA
- Has HOA: No
Location
- Region: Hurst
Financial & listing details
- Tax assessed value: $452,474
- Annual tax amount: $1,348
- Date on market: 6/19/2025
- Cumulative days on market: 26 days
- Listing terms: Cash,Conventional,FHA,VA Loan
- Electric utility on property: Yes
Price history
| Date | Event | Price |
|---|---|---|
| 8/14/2025 | Sold | -- |
Source: NTREIS #20973986 Report a problem | ||
| 7/24/2025 | Pending sale | $549,900$248/sqft |
Source: NTREIS #20973986 Report a problem | ||
| 7/16/2025 | Contingent | $549,900$248/sqft |
Source: NTREIS #20973986 Report a problem | ||
| 6/19/2025 | Listed for sale | $549,900$248/sqft |
Source: NTREIS #20973986 Report a problem | ||
Public tax history
| Year | Property taxes | Tax assessment |
|---|---|---|
| 2025 | $1,348 | $452,474 |
Find assessor info on the county website
Neighborhood: Prestondale
Nearby homes
- $383,5004 bd2 ba1.9k sqft3040 Steve Dr, Hurst, TX 76054Off Market
- $426,6003 bd2 ba2.2k sqft3032 Steve Dr, Hurst, TX 76054Off Market
- $413,1004 bd2 ba2.1k sqft3044 Steve Dr, Hurst, TX 76054Off Market
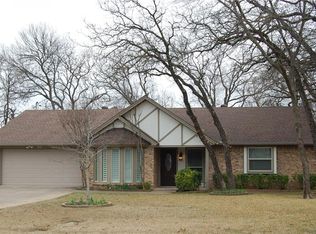
- $721,6004 bd3 ba2.8k sqft2853 Sandstone Dr, Hurst, TX 76054Off Market
- $739,700-- bd-- ba2.7k sqft2857 Sandstone Dr, Hurst, TX 76054Off Market
- $377,7003 bd2 ba1.8k sqft3016 Steve Dr, Hurst, TX 76054Off Market
- $463,3003 bd2 ba2.3k sqft3012 Steve Dr, Hurst, TX 76054Off Market
- $332,4003 bd2 ba1.6k sqft3045 Steve Dr, Hurst, TX 76054Off Market
Nearby schools
GreatSchools rating
- 8/10W A Porter Elementary SchoolGrades: PK-5Distance: 0.4 mi
- 10/10Smithfield Middle SchoolGrades: 6-8Distance: 1.3 mi
- 6/10Birdville High SchoolGrades: 9-12Distance: 1 mi
Schools provided by the listing agent
- Elementary: Porter
- Middle: Smithfield
- High: Birdville
- District: Birdville ISD
Source: NTREIS. This data may not be complete. We recommend contacting the local school district to confirm school assignments for this home.
Get a cash offer in 3 minutes
Find out how much your home could sell for in as little as 3 minutes with a no-obligation cash offer.
Estimated market value
$546,200
Get a cash offer in 3 minutes
Find out how much your home could sell for in as little as 3 minutes with a no-obligation cash offer.
Estimated market value
$546,200
- Texas
- Tarrant County
- Hurst
- 76054
- Prestondale
- 697 Highland Crest Dr
