Welcome to 697 Hillwood Court, a stunning custom log-built home situated on a spacious 1.86-acre lot in Dacula. This thoughtfully designed residence features 4 bedrooms and 3 full bathrooms, providing ample space for comfortable living. The finished basement enhances the home's versatility, making it ideal for a game room, home gym, or guest suite. The interior boasts an impressive 18-foot soaring cathedral ceiling, creating an open and airy atmosphere. The custom kitchen is equipped with all new KitchenAid appliances and elegant granite countertops, seamlessly blending style and functionality. The master bedroom serves as a peaceful retreat, featuring French doors that open directly onto the inviting wrap-around porch, allowing for easy outdoor access. An upstairs loft provides additional space for relaxation or productivity, perfect for a home office or reading nook. Step outside to discover an outdoor oasis, complete with a mineral heated pool, a hot tub, and a beautiful waterfall. The gazebo offers a charming spot for al fresco dining or relaxation. While some trees may be dead now, the landscape transforms beautifully in the spring, providing vibrant blooms that enhance privacy and the natural setting. The property is also well-suited for small farm endeavors, offering space for gardening or small livestock. For those with hobbies or needing extra storage, a 14-foot, 25x30 shop is included on the property. NO HOA. Conveniently located with close proximity to Highway 316 and Interstate 85, 697 Hillwood Court offers both privacy and tranquility while remaining easily accessible. This property presents a unique opportunity to experience comfort and luxury in a picturesque setting.
Closed
$730,000
697 Hillwood Ct, Dacula, GA 30019
4beds
4,788sqft
Single Family Residence, Residential, Cabin
Built in 1985
1.86 Acres Lot
$710,500 Zestimate®
$152/sqft
$4,478 Estimated rent
Home value
$710,500
$654,000 - $774,000
$4,478/mo
Zestimate® history
Owner options
List your home for rent
$4,478/mo
Rent Zestimate®
Find your next renter with Zillow Rental Manager. Plus, with online applications, you can quickly screen prospective tenants – for free.
$4,478/mo
Rent Zestimate®
Refinance and save
$4,508/mo
Est. payment
Refinancing to a lower rate could help reduce your monthly payments and save thousands over the life of the loan.
$4,508/mo
Est. payment
Explore your selling options
Work with a Zillow partner agent
Leverage their expertise and Zillow's premium Showcase listings to get your home seen by more buyers.
Get startedList with your own agent
Get your home in front of millions of buyers by listing it on Zillow.
Learn how to do itSell it yourself
Take full control of how buyers see your home on Zillow by listing For Sale by Owner (FSBO).
List your homeWhat's special
Finished basementMineral heated poolBeautiful waterfallWrap-around porchHot tubOutdoor oasisCustom kitchen
Zillow last checked:
Listing updated:
Listed by:
Nirada Perry,
Atlanta Communities 678-770-1133
Bought with:
Mario Villa, 366332
Maximum One Realty Greater ATL.
Source: FMLS GA,MLS#: 7501822
Facts & features
Interior
Bedrooms & bathrooms
- Bedrooms: 4
- Bathrooms: 3
- Full bathrooms: 3
- Main level bathrooms: 2
- Main level bedrooms: 3
Rooms
- Room types: Bonus Room, Great Room, Loft, Workshop
Primary bedroom
- Features: Master on Main, Split Bedroom Plan
- Level: Master on Main, Split Bedroom Plan
Bedroom
- Features: Master on Main, Split Bedroom Plan
Primary bathroom
- Features: Double Vanity, Soaking Tub
Dining room
- Features: Open Concept
Kitchen
- Features: Country Kitchen, Eat-in Kitchen, Kitchen Island, View to Family Room
Heating
- Forced Air, Propane
Cooling
- Ceiling Fan(s), Central Air
Appliances
- Included: Dishwasher, Gas Cooktop, Gas Oven, Microwave, Refrigerator
- Laundry: In Basement, Laundry Room
Features
- Beamed Ceilings, Cathedral Ceiling(s), High Ceilings 9 ft Upper, High Ceilings 10 ft Main
- Flooring: Hardwood, Wood
- Windows: Insulated Windows
- Basement: Exterior Entry,Finished,Interior Entry,Walk-Out Access
- Number of fireplaces: 3
- Fireplace features: Basement, Family Room, Wood Burning Stove
- Common walls with other units/homes: No Common Walls
Interior area
- Total structure area: 4,788
- Total interior livable area: 4,788 sqft
- Finished area above ground: 3,780
- Finished area below ground: 1,008
Property
Parking
- Total spaces: 4
- Parking features: Driveway, Detached, Garage
- Garage spaces: 2
- Has uncovered spaces: Yes
Accessibility
- Accessibility features: None
Features
- Levels: Two
- Stories: 2
- Patio & porch: Front Porch, Covered
- Exterior features: Lighting, Private Yard
- Pool features: Heated, In Ground, Waterfall
- Spa features: None
- Fencing: Fenced,Privacy,Front Yard
- Has view: Yes
- View description: Trees/Woods
- Waterfront features: None
- Body of water: None
Lot
- Size: 1.86 Acres
- Features: Back Yard, Cul-De-Sac, Level, Landscaped, Sloped, Wooded
Details
- Additional structures: Gazebo, Garage(s), Stable(s), Workshop
- Parcel number: R2001 081
- Other equipment: Irrigation Equipment
- Horses can be raised: Yes
- Horse amenities: Stable(s), Round Pen
Construction
Type & style
- Home type: SingleFamily
- Architectural style: Cabin,Farmhouse,Traditional
- Property subtype: Single Family Residence, Residential, Cabin
Materials
- Log
- Foundation: Pillar/Post/Pier
- Roof: Composition,Shingle
Condition
- Resale
- New construction: No
- Year built: 1985
Utilities & green energy
- Electric: 110 Volts, 220 Volts in Laundry
- Sewer: Septic Tank
- Water: Public
- Utilities for property: Cable Available, Electricity Available, Natural Gas Available, Water Available
Green energy
- Energy efficient items: Thermostat, Windows
- Energy generation: None
Community & HOA
Community
- Features: Street Lights
- Security: Carbon Monoxide Detector(s), Fire Alarm, Security Gate
- Subdivision: Woodland Springs
HOA
- Has HOA: No
Location
- Region: Dacula
Financial & listing details
- Price per square foot: $152/sqft
- Tax assessed value: $500,500
- Annual tax amount: $4,939
- Date on market: 1/1/2025
- Cumulative days on market: 35 days
- Electric utility on property: Yes
- Road surface type: Asphalt, Paved
Price history
| Date | Event | Price |
|---|---|---|
| 3/21/2025 | Sold | $730,000-2.7%$152/sqft |
Source:  FMLS GA #7501822 Report a problem FMLS GA #7501822 Report a problem | ||
| 1/23/2025 | Price change | $750,000-3.2%$157/sqft |
Source: FMLS GA #7501822 Report a problem | ||
| 1/1/2025 | Listed for sale | $775,000+93.8%$162/sqft |
Source:  GAMLS #10431759 Report a problem GAMLS #10431759 Report a problem | ||
| 5/26/2020 | Listing removed | $399,900$84/sqft |
Source: Keller Williams Rlty First Atl #8657318 Report a problem | ||
| 5/15/2020 | Pending sale | $399,900+5.2%$84/sqft |
Source: Keller Williams Rlty, First Atlanta #6615609 Report a problem | ||
| 5/14/2020 | Sold | $380,000-5%$79/sqft |
Source:  FMLS GA #6615609 Report a problem FMLS GA #6615609 Report a problem | ||
| 9/11/2019 | Listed for sale | $399,900$84/sqft |
Source: Keller Williams Rlty First Atl #8657318 Report a problem | ||
Public tax history
| Year | Property taxes | Tax assessment |
|---|---|---|
| 2025 | $5,801 +6.9% | $200,200 +15.7% |
| 2024 | $5,427 +9.9% | $172,960 |
| 2023 | $4,939 +23.4% | $172,960 +60.3% |
| 2022 | $4,001 +1.4% | $107,880 +5.2% |
| 2021 | $3,945 -5.9% | $102,560 |
| 2020 | $4,191 +252.7% | $102,560 +41.7% |
| 2019 | $1,188 | $72,400 |
| 2018 | $1,188 -3.5% | $72,400 |
| 2016 | $1,232 | $72,400 |
| 2015 | $1,232 | $72,400 +8.9% |
| 2014 | $1,232 +2.1% | $66,480 +4.4% |
| 2013 | $1,206 | $63,680 -14.5% |
| 2012 | -- | $74,440 |
| 2011 | -- | $74,440 -15% |
| 2010 | -- | $87,600 |
| 2009 | -- | $87,600 |
| 2007 | -- | $87,600 |
| 2006 | -- | $87,600 +57.2% |
| 2005 | -- | $55,720 |
| 2004 | $697 -0.1% | $55,720 |
| 2003 | $697 -49.7% | $55,720 |
| 2002 | $1,388 -4.8% | $55,720 |
| 2001 | $1,458 | $55,720 |
Find assessor info on the county website
Neighborhood: 30019
Nearby homes
- $359,7003 bd2 ba1.4k sqft691 Bailey Woods Rd, Dacula, GA 30019Off Market
- $719,9001.1 Acres687 Hillwood Ct, Dacula, GA 30019Off Market
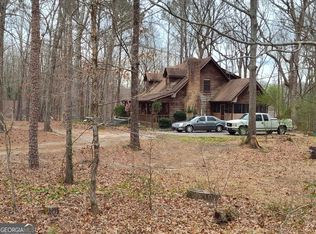
- $468,3004 bd3 ba1.9k sqft707 Hillwood Ct, Dacula, GA 30019Off Market
- $390,0004 bd2 ba1.9k sqft681 Bailey Woods Rd, Dacula, GA 30019Sold
- $423,7004 bd4 ba3k sqft661 Bailey Woods Rd, Dacula, GA 30019Off Market
- $335,0003 bd2 ba1.2k sqft695 Bailey Woods Rd, Dacula, GA 30019Sold
- $372,0003 bd2 ba1.9k sqft677 Hillwood Ct, Dacula, GA 30019Off Market
- $595,8005 bd3 ba2.4k sqft696 Hillwood Ct, Dacula, GA 30019Off Market
Nearby schools
GreatSchools rating
- 6/10Dacula Elementary SchoolGrades: PK-5Distance: 1.5 mi
- 8/10Dacula Middle SchoolGrades: 6-8Distance: 2 mi
- 6/10Dacula High SchoolGrades: 9-12Distance: 2.1 mi
Schools provided by the listing agent
- Elementary: Dacula
- Middle: Dacula
- High: Dacula
Source: FMLS GA. This data may not be complete. We recommend contacting the local school district to confirm school assignments for this home.
Get a cash offer in 3 minutes
Find out how much your home could sell for in as little as 3 minutes with a no-obligation cash offer.
Estimated market value
$710,500
Get a cash offer in 3 minutes
Find out how much your home could sell for in as little as 3 minutes with a no-obligation cash offer.
Estimated market value
$710,500
- Georgia
- Gwinnett County
- Dacula
- 30019
- 697 Hillwood Ct
Nearby cities
Nearby zip codes
Other Dacula Topics
