Exquisite custom all brick ranch built bv Steve Moore Builders . Over 3600 sq ft on the first floor 3 bedrooms, 3 half baths open floor plan, plus a 60x40 outbuilding. The large foyer with wood floors and barrel ceiling welcomes your guest in the quality home. The living room also has wood floors and a wall of glass french doors over looking the morning room. The kitchen has hickory cabinets, and an island, plus sitting area. The Great room which has a stone wood burning fireplace that also serves the study. The study has hickory wood floors, cherry paneling and large picture window over looking the back yard.The third bdrm with a walk in closet is tucked behind the kitchen and next to the study and a full bath. There is a morning room with skylights and tile floor located between the Great Room and Master Bedroom. This is the perfect spot to enjoy morning coffee overlooking the patio and gardens. The Master bedroom has a tray ceiling, walk in closet.The master bath has a large walk i
Closed
$863,000
697 Huntley Dr, Medina, OH 44256
3beds
3,624sqft
Single Family Residence
Built in 2000
2.49 Acres Lot
$1,004,600 Zestimate®
$238/sqft
$4,138 Estimated rent
Home value
$1,004,600
$924,000 - $1.10M
$4,138/mo
Zestimate® history
Owner options
List your home for rent
$4,138/mo
Rent Zestimate®
Find your next renter with Zillow Rental Manager. Plus, with online applications, you can quickly screen prospective tenants – for free.
$4,138/mo
Rent Zestimate®
Refinance and save
$5,548/mo
Est. payment
Refinancing to a lower rate could help reduce your monthly payments and save thousands over the life of the loan.
$5,548/mo
Est. payment
Explore your selling options
Work with a Zillow partner agent
Leverage their expertise and Zillow's premium Showcase listings to get your home seen by more buyers.
Get startedList with your own agent
Get your home in front of millions of buyers by listing it on Zillow.
Learn how to do itSell it yourself
Take full control of how buyers see your home on Zillow by listing For Sale by Owner (FSBO).
List your homeWhat's special
Master bathGorgeous patioPrivate bathMaster bedroomHickory cabinetsMagnificent flower bedBarrel ceiling
Zillow last checked:
Listing updated:
Listed by:
Sherri G Costanzo sherricostanzo@gmail.com(330)807-2722,
RE/MAX Crossroads Properties
Bought with:
Alison M Baranek, 2004020317
Berkshire Hathaway HomeServices Stouffer Realty
Source: MLS Now,MLS#: 4476566 Originating MLS: Akron Cleveland Association of REALTORS
Originating MLS: Akron Cleveland Association of REALTORSFacts & features
Interior
Bedrooms & bathrooms
- Bedrooms: 3
- Bathrooms: 4
- Full bathrooms: 3
- 1/2 bathrooms: 1
- Main level bathrooms: 4
- Main level bedrooms: 3
Primary bedroom
- Description: Flooring: Carpet
- Level: First
- Dimensions: 25.00 x 15.00
Bedroom
- Description: Flooring: Carpet
- Level: First
- Dimensions: 15.00 x 11.00
Bedroom
- Description: Flooring: Carpet
- Level: First
- Dimensions: 13.00 x 10.00
Primary bathroom
- Description: Flooring: Ceramic Tile
- Level: First
- Dimensions: 17.00 x 8.00
Dining room
- Description: Flooring: Wood
- Level: First
- Dimensions: 14.00 x 13.00
Eat in kitchen
- Description: Flooring: Wood
- Level: First
- Dimensions: 22.00 x 17.00
Entry foyer
- Description: Flooring: Wood
- Level: First
- Dimensions: 12.00 x 10.00
Great room
- Description: Flooring: Wood
- Features: Fireplace
- Level: First
- Dimensions: 21.00 x 17.00
Laundry
- Description: Flooring: Ceramic Tile
- Level: First
- Dimensions: 11.00 x 7.00
Library
- Description: Flooring: Wood
- Features: Fireplace
- Level: First
- Dimensions: 15.00 x 12.00
Living room
- Description: Flooring: Wood
- Level: First
- Dimensions: 21.00 x 11.00
Mud room
- Description: Flooring: Ceramic Tile
- Level: First
- Dimensions: 11.00 x 7.00
Sitting room
- Description: Flooring: Ceramic Tile
- Level: First
- Dimensions: 20.00 x 15.00
Heating
- Electric, Fireplace(s), Geothermal
Cooling
- Central Air
Appliances
- Included: Cooktop, Dishwasher, Disposal, Microwave, Oven, Range, Refrigerator
Features
- Jetted Tub
- Basement: Full,Unfinished,Sump Pump
- Number of fireplaces: 1
- Fireplace features: Wood Burning
Interior area
- Total structure area: 3,624
- Total interior livable area: 3,624 sqft
- Finished area above ground: 3,624
- Finished area below ground: 0
Property
Parking
- Total spaces: 10
- Parking features: Attached, Boat, Drain, Electricity, Garage, Garage Door Opener, Paved, Water Available
- Attached garage spaces: 10
Accessibility
- Accessibility features: None
Features
- Levels: One
- Stories: 1
- Patio & porch: Patio
- Has view: Yes
- View description: Trees/Woods
Lot
- Size: 2.49 Acres
- Dimensions: 203.57 x 565.31
- Features: Dead End, Flat, Irregular Lot, Level
Details
- Parcel number: 00507D21018
Construction
Type & style
- Home type: SingleFamily
- Architectural style: Ranch
- Property subtype: Single Family Residence
Materials
- Brick
- Roof: Asphalt,Fiberglass
Condition
- Year built: 2000
Utilities & green energy
- Water: Well
Community & HOA
Community
- Security: Smoke Detector(s)
- Subdivision: Carter Huntley Plantation
HOA
- Has HOA: No
Location
- Region: Medina
Financial & listing details
- Price per square foot: $238/sqft
- Tax assessed value: $859,830
- Annual tax amount: $9,756
- Date on market: 8/3/2023
- Cumulative days on market: 19 days
Price history
| Date | Event | Price |
|---|---|---|
| 9/29/2023 | Sold | $863,000-4.1%$238/sqft |
Source:  MLS Now #4476566 Report a problem MLS Now #4476566 Report a problem | ||
| 8/17/2023 | Pending sale | $899,900$248/sqft |
Source: MLS Now #4476566 Report a problem | ||
| 8/9/2023 | Price change | $899,900-8.2%$248/sqft |
Source: MLS Now #4476566 Report a problem | ||
| 7/29/2023 | Listed for sale | $979,900+1206.5%$270/sqft |
Source: MLS Now #4476566 Report a problem | ||
| 12/7/1999 | Sold | $75,000$21/sqft |
Source: Public Record Report a problem | ||
Public tax history
| Year | Property taxes | Tax assessment |
|---|---|---|
| 2025 | $11,124 +12.7% | $300,940 +16.6% |
| 2024 | $9,873 +0% | $258,060 +0.3% |
| 2023 | $9,872 +4.8% | $257,160 |
| 2022 | $9,424 +10% | $257,160 +30% |
| 2021 | $8,569 | $197,830 |
| 2020 | $8,569 -0.3% | $197,830 |
| 2019 | $8,598 +4% | $197,830 +8.3% |
| 2018 | $8,269 -0.3% | $182,620 |
| 2017 | $8,291 +5.6% | $182,620 |
| 2016 | $7,847 +3.5% | $182,620 +7% |
| 2015 | $7,580 +0.4% | $170,670 |
| 2014 | $7,553 -0.2% | $170,670 |
| 2013 | $7,568 -8.1% | $170,670 -5.6% |
| 2012 | $8,235 +1.8% | $180,760 |
| 2011 | $8,090 +14.7% | $180,760 |
| 2010 | $7,054 -3.4% | $180,760 -7.9% |
| 2009 | $7,301 -1.7% | $196,200 |
| 2008 | $7,430 -0.3% | $196,200 |
| 2007 | $7,452 -4.2% | $196,200 +5.5% |
| 2006 | $7,775 +2.2% | $185,940 |
| 2005 | $7,608 +0.2% | $185,940 |
| 2004 | $7,596 -1.3% | $185,940 +4.1% |
| 2003 | $7,693 +1.8% | $178,660 |
| 2002 | $7,560 +100.2% | $178,660 |
| 2001 | $3,775 | $178,660 |
Find assessor info on the county website
Neighborhood: 44256
Nearby homes
- $797,7004 bd3 ba3.4k sqft701 Huntley Dr, Medina, OH 44256Off Market
- $1,003,7004 bd3 ba4.1k sqft687 Huntley Dr, Medina, OH 44256Off Market
- $802,8004 bd4 ba4k sqft4525 Carter Dr, Medina, OH 44256Off Market
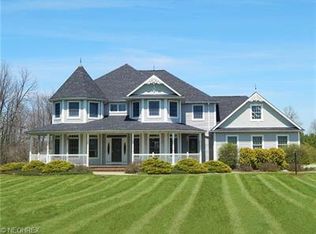
- $725,3004 bd2 ba3k sqft667 Huntley Dr, Medina, OH 44256Off Market
- $978,1004 bd5 ba3.5k sqft708 Huntley Dr, Medina, OH 44256Off Market
- $1,036,8003 bd3 ba4.3k sqft4521 Carter Dr, Medina, OH 44256Off Market
- $2,441,8005 bd6 ba5.2k sqft814 Granger Rd, Medina, OH 44256Off Market
- $968,6005 bd4 ba4.5k sqft712 Huntley Dr, Medina, OH 44256Off Market
Nearby schools
GreatSchools rating
- 9/10Granger Elementary SchoolGrades: PK-5Distance: 2 mi
- 8/10Highland Middle SchoolGrades: 6-8Distance: 2 mi
- 8/10Highland High SchoolGrades: 9-12Distance: 1.7 mi
Schools provided by the listing agent
- District: Highland LSD Medina- 5205
Source: MLS Now. This data may not be complete. We recommend contacting the local school district to confirm school assignments for this home.
Get a cash offer in 3 minutes
Find out how much your home could sell for in as little as 3 minutes with a no-obligation cash offer.
Estimated market value
$1,004,600
Get a cash offer in 3 minutes
Find out how much your home could sell for in as little as 3 minutes with a no-obligation cash offer.
Estimated market value
$1,004,600
- Ohio
- Medina County
- Medina
- 44256
- 697 Huntley Dr
Nearby cities
Nearby zip codes
Other Medina Topics
