Brick, stone and vinyl sided exterior for this maintenance free 1700 sq ft walkout! Large lot and private setting with minimal traffic. Features include: 3-car side entry garage, 9'ceilings, 2x6 exterior walls, vaulted ceilings, plenty of hardwood flooring, maple cabinets, granite counter tops, central air, hardwood flooring. Additional 1600 sq ft is waiting to be finished with high ceiling, pre-plumbed full bathroom and high efficiency furnace and water heater.
Pending
$479,900
697 Lee Ct, Oxford, MI 48371
3beds
1,720sqft
Single Family Residence
Built in 2014
0.63 Acres Lot
$485,400 Zestimate®
$279/sqft
$58/mo HOA
What's special
- 17 days |
- 686 |
- 30 |
Zillow last checked:
Listing updated:
Listed by:
Robert Herrgott 248-890-9829,
Distinct Realty LLC 248-890-9829
Source: Realcomp II,MLS#: 20261046702
Facts & features
Interior
Bedrooms & bathrooms
- Bedrooms: 3
- Bathrooms: 3
- Full bathrooms: 2
- 1/2 bathrooms: 1
Primary bedroom
- Level: Entry
- Area: 182
- Dimensions: 14 X 13
Bedroom
- Level: Entry
- Area: 132
- Dimensions: 12 X 11
Bedroom
- Level: Entry
- Area: 110
- Dimensions: 11 X 10
Primary bathroom
- Level: Entry
- Area: 88
- Dimensions: 11 X 8
Other
- Level: Entry
- Area: 40
- Dimensions: 8 X 5
Other
- Level: Entry
- Area: 20
- Dimensions: 5 X 4
Great room
- Level: Entry
- Area: 306
- Dimensions: 18 X 17
Kitchen
- Level: Entry
- Area: 260
- Dimensions: 20 X 13
Laundry
- Level: Entry
- Area: 56
- Dimensions: 8 X 7
Heating
- Forced Air, Natural Gas
Cooling
- Ceiling Fans, Central Air
Appliances
- Included: Dishwasher, Dryer, Free Standing Gas Oven, Free Standing Refrigerator, Humidifier, Washer
- Laundry: Electric Dryer Hookup, Laundry Room
Features
- Entrance Foyer, High Speed Internet
- Basement: Daylight,Unfinished,Walk Out Access
- Has fireplace: Yes
- Fireplace features: Gas, Great Room
Interior area
- Total interior livable area: 1,720 sqft
- Finished area above ground: 1,720
Video & virtual tour
Property
Parking
- Total spaces: 3
- Parking features: Three Car Garage, Attached, Electricityin Garage, Garage Door Opener, Side Entrance
- Garage spaces: 3
Features
- Levels: One
- Stories: 1
- Entry location: GroundLevelwSteps
- Patio & porch: Deck, Patio, Porch
- Pool features: None
Lot
- Size: 0.63 Acres
- Dimensions: 115 x 240
- Features: Adjacentto Public Land, Dead End Street, Near Golf Course, Sprinklers, Wooded
Details
- Parcel number: 0324251010
- Special conditions: Short Sale No,Standard
Construction
Type & style
- Home type: SingleFamily
- Architectural style: Ranch
- Property subtype: Single Family Residence
Materials
- Brick, Vinyl Siding
- Foundation: Basement, Poured, Sump Pump
- Roof: Asphalt
Condition
- Site Condo
- New construction: No
- Year built: 2014
Utilities & green energy
- Electric: Volts 220, Circuit Breakers
- Sewer: Septic Tank
- Water: Well
- Utilities for property: Cable Available, Underground Utilities
Community & HOA
Community
- Subdivision: BOULDERS AT FOREST HILLS CONDO
HOA
- Has HOA: Yes
- HOA fee: $692 annually
Location
- Region: Oxford
Financial & listing details
- Price per square foot: $279/sqft
- Tax assessed value: $160,410
- Annual tax amount: $5,747
- Date on market: 7/3/2026
- Cumulative days on market: 17 days
- Listing agreement: Exclusive Right To Sell
- Listing terms: Cash,Conventional,FHA,Usda Loan,Va Loan
Estimated market value
$485,400
$461,000 - $510,000
$2,367/mo
Price history
| Date | Event | Price |
|---|---|---|
| 7/7/2026 | Pending sale | $479,900$279/sqft |
Source:  Realcomp II #20261046702 Report a problem Realcomp II #20261046702 Report a problem | ||
| 7/3/2026 | Listed for sale | $479,900+77.1%$279/sqft |
Source: Realcomp II #20261046702 Report a problem | ||
| 6/17/2015 | Sold | $271,000$158/sqft |
Source: Public Record Report a problem | ||
Public tax history
| Year | Property taxes | Tax assessment |
|---|---|---|
| 2024 | $5,199 +2.9% | $174,370 +9.9% |
| 2023 | $5,051 +5.7% | $158,670 +5.3% |
| 2022 | $4,781 +2.6% | $150,710 +1.1% |
| 2021 | $4,661 | $149,140 +0.4% |
| 2020 | -- | $148,540 +3.9% |
| 2019 | $4,596 +4.8% | $143,010 -0.5% |
| 2018 | $4,386 +83.5% | $143,780 +4.3% |
| 2017 | $2,390 | $137,910 +104.5% |
| 2016 | $2,390 | $67,450 +11.5% |
| 2015 | -- | $60,520 +256% |
| 2014 | -- | $17,000 |
Find assessor info on the county website
Monthly payment
Est. payment
Payment breakdown
Explore the cost of this home by adjusting the details. Changes won't be saved.Climate risks
Neighborhood: 48371
Nearby schools
GreatSchools rating
- 8/10Clear Lake Elementary SchoolGrades: K-5Distance: 2.7 mi
- 7/10Oxford Area Middle SchoolGrades: 6-8Distance: 5 mi
- 7/10Oxford High SchoolGrades: 9-12Distance: 4.2 mi
- $400,0003 bd1 ba1.7k sqft711 Lee Ct, Oxford, MI 48371Off Market
- $492,800-- bd2 ba3k sqft419 Forest Hill Dr, Oxford, MI 48371Off Market
- $420,5003 bd2 ba1.6k sqft418 Forest Hill Dr, Oxford, MI 48371Off Market
- $455,1003 bd2 ba1.7k sqft431 Forest Hill Dr, Oxford, MI 48371Off Market
- $364,100-- bd1 ba1.4k sqft430 Forest Hill Dr, Oxford, MI 48371Off Market
- $466,5004 bd4 ba1.6k sqft443 Forest Hill Dr, Oxford, MI 48371Off Market
- $404,9003 bd2 ba1.6k sqft442 Forest Hill Dr, Oxford, MI 48371Off Market
- $404,4003 bd2 ba1.4k sqft455 Forest Hill Dr, Oxford, MI 48371Off Market
A local agent can set up tours, give advice and negotiate with sellers.
Similar homes
- $499,9003 bd3 ba1.6k sqft679 Pheasant Ridge Dr, Ortonville, MI 48462For Sale
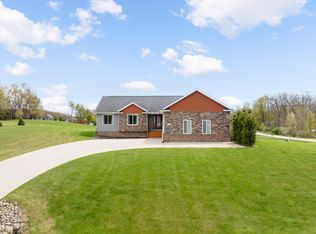
 MLS ID #26020847, Chelsea Cain, Max Broock, REALTORS®. MichRIC
 - $469,9993 bd2 ba2k sqft825 Rowlinson Ln, Ortonville, MI 48462For Sale
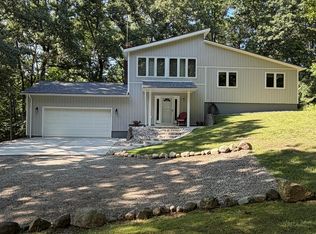
 MLS ID #20261053316, Mary May, Marketlenk LLC. Realcomp II
 - $479,9003 bd2 ba1.7k sqft9780 Klais Rd, Clarkston, MI 48348For Sale
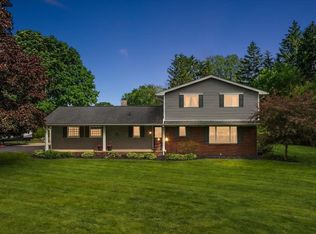
 MLS ID #50209734, Michael Donelson, Realty Executives Home Towne Shelby. MiRealSource
 - $365,0003 bd2 ba1.8k sqft48 W Burdick St, Oxford, MI 48371For Sale
 MLS ID #50214581, Katie Salajka, RE/MAX First. MiRealSource
 - $435,0003 bd3 ba2.1k sqft9065 Autumnglo Dr, Clarkston, MI 48348For SaleMLS ID #50209580, Laura Daniels, Real Estate One Clinton. MiRealSource
- $525,0004 bd3 ba2.4k sqft1172 Key West Dr, Lake Orion, MI 48360For SaleMLS ID #50214340, Stacy E Peardon, Epique Inc.. MiRealSource
- $490,0003 bd3 ba2.1k sqft1037 Todd Ct, White Lake, MI 48383For SaleMLS ID #50212299, Kimberly Suozzi, Coverage Realty LLC. MiRealSource
- $399,0003 bd3 ba2.2k sqft5385 Milane Cir, Clarkston, MI 48346For SaleMLS ID #20261054869, Karen Nouhan, Wentworth Real Estate Group. Realcomp II
- $--3 bd3 ba2.3k sqft535 Woodruff Lake Rd, Highland, MI 48357AuctionAuction.com 2
- $488,0003 bd3 ba1.8k sqft15157 Worden Rd, Holly, MI 48442New ConstructionMLS ID #20261046347, Alicia Cloutier, EXP Realty Rochester. Realcomp II
- $524,9004 bd3 ba2.1k sqft6579 Balmoral Ter, Clarkston, MI 48346For SaleMLS ID #20261049517, Heather Rogers, Berkshire Hathaway HomeServices Michigan Real Est. Realcomp II
- $405,0003 bd2 ba1.8k sqft1365 Thistleridge Dr, Holly, MI 48442For SaleMLS ID #20261046655, Tina Aginaga, Keller Williams Premier. Realcomp II
- $474,9003 bd2 ba2.2k sqft1239 Ashover Dr, Bloomfield Hills, MI 48304For SaleMLS ID #20261048676, Janet Graham, Howard Hanna Birmingham. Realcomp II
- $--2 bd2 ba1.9k sqft405 Shortridge Ave, Rochester Hills, MI 48307AuctionAuction.com 2
- $659,9003 bd2 ba2.5k sqft5370 Whipple Lake Rd, Clarkston, MI 48348For SaleMLS ID #20261019785, Tammy M Inglis, Oakland Corners Realty LLC. Realcomp II
- $439,0003 bd1 ba1.7k sqft1475 Avondale St, Sylvan Lake, MI 48320For SaleMLS ID #20261050202, Justin Tibble, NEXGEN Realty. Realcomp II
- $324,9003 bd3 ba1.9k sqft6496 Lake Meadow Dr, Waterford, MI 48327For SaleMLS ID #20261050426, Michael Martz, NextHome One. Realcomp II
- $424,9004 bd3 ba1.8k sqft423 Sunset St, White Lake, MI 48383For SaleMLS ID #20261045436, Darlene Hamilton, Team Hamilton Real Estate. Realcomp II
- $435,0003 bd3 ba2.1k sqft249 Saddleback, White Lake, MI 48386For SaleMLS ID #20261056129, Janet K Stockton, KW Showcase Realty. Realcomp II
- $499,5003 bd2 ba1.2k sqft251 Maplehill Rd, Rochester Hills, MI 48306For Sale By Owner
