**Turnkey Renovated 3-Bedroom Detached Home in Family-Friendly Neighbourhood!** Welcome to this beautifully updated and move-in ready 3-bedroom, 2-bath single-family detached home located in a charming, family-friendly neighbourhood close to top-rated schools, parks, shopping,recreation,entertainment and more. Step inside to discover a stylish and functional layout featuring fresh luxury vinyl plank flooring throughout, a completely renovated kitchen with stunning quartz countertops,new sink, and modern backsplash. Both bathrooms were fully renovated in 2022, offering a sleek,contemporary look. Enjoy the convenience of second-floor laundry hook-ups (2022) and peace of mind with recent updates including: - Windows (2009-2018) - Front door (2020) & patio door (2016) - Roof shingles(2017) - Attic insulation upgraded to R60 (2018). Relax year-round in the cozy basement family room with a natural gas fireplace, or entertain on the low-maintenance composite decking (front and back). The fully fenced backyard features a handy shed for additional storage, and the attached garage offers extra convenience.This home checks all the boxes for comfort, style, and functionality. Perfect for families or anyone looking for a stress-free lifestyle in a great community.**Don't miss this turnkey gem! Book your private showing today!**
For sale
C$730,000
697 Levac Dr, Ottawa, ON K4A 2R3
3beds
2baths
Single Family Residence
Built in ----
3,689 Square Feet Lot
$-- Zestimate®
C$--/sqft
C$-- HOA
What's special
Completely renovated kitchenStunning quartz countertopsNew sinkModern backsplashCozy basement family roomNatural gas fireplaceFully fenced backyard
- 73 days
- 2
- 0
Zillow last checked:
Listing updated:
Listed by:
EXIT REALTY MATRIX
Source: TRREB,MLS®#: X13666502 Originating MLS®#: Ottawa Real Estate Board
Originating MLS®#: Ottawa Real Estate BoardFacts & features
Interior
Bedrooms & bathrooms
- Bedrooms: 3
- Bathrooms: 2
Heating
- Forced Air, Gas
Cooling
- Central Air
Features
- In-Law Capability
- Basement: Finished
- Has fireplace: Yes
- Fireplace features: Natural Gas
Interior area
- Living area range: 1100-1500 null
Property
Parking
- Total spaces: 3
- Parking features: Private
- Has garage: Yes
Features
- Stories: 2
- Pool features: None
Lot
- Size: 3,689 Square Feet
- Features: Fenced Yard
Details
- Additional structures: Shed
- Parcel number: 145150840
Construction
Type & style
- Home type: SingleFamily
- Property subtype: Single Family Residence
Materials
- Vinyl Siding, Brick Veneer
- Foundation: Poured Concrete
- Roof: Asphalt Shingle
Utilities & green energy
- Sewer: Sewer
Community & HOA
Location
- Region: Ottawa
Financial & listing details
- Annual tax amount: C$4,039
- Date on market: 8/12/2026
Price history
Price history is unavailable.
Public tax history
Tax history is unavailable.
Climate risks
Neighborhood: K4A
Nearby schools
GreatSchools rating
No schools nearby
We couldn't find any schools near this home.

Similar homes
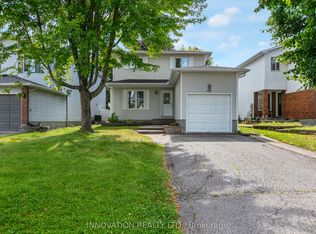
- C$740,0004 bd3 ba-- sqft627 Chenier Way, Ottawa, ON K4A 1R5For Sale
 MLS ID #X13709204, EXIT REALTY MATRIX. TRREB
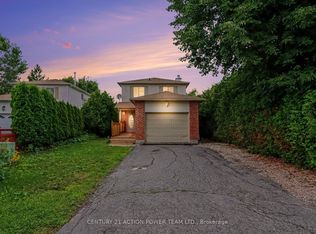
 - C$664,9003 bd3 ba-- sqft489 Rougemount Cres, Ottawa, ON K4A 2Z7For Sale
 MLS ID #X13550338, EXIT REALTY MATRIX. TRREB
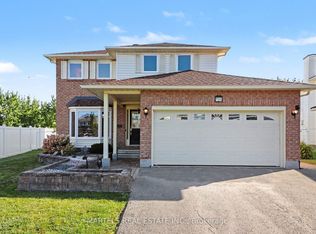
 - C$699,9004 bd4 ba-- sqft221 Northwind St, Ottawa, ON K4A 5G3For Sale
 MLS ID #X13646854, EXP REALTY. TRREB
 - C$599,9003 bd3 ba-- sqft270 Fernleaf Cres, Ottawa, ON K1E 2Z4For Sale
 MLS ID #X13695498, EXIT REALTY MATRIX. TRREB
