Welcome to your dream home located in Adkins, Texas! This beautifully updated 1,568 sq. ft. country home sits on a generous 1.314-acre lot in the La Vernia ISD, balancing rustic charm with modern convenience making it the perfect blend of city and country living. As you step into this 3-bedroom house you'll immediately notice the roomy and inviting living area. Two living spaces will give room for everyone. Tons of natural light, complimenting the stylish flooring and fresh paint. The kitchen will surely impress any aspiring chef, boasting modern appliances and ample storage space. The kitchen is where you can whip up any creation from a simple breakfast to a grand multi-course meal. This home includes three generously sized bedrooms, ensuring a good night's sleep for all. The two beautifully updated bathrooms offer a luxurious retreat after a long day, complemented by modern fixtures and finishes that have a spa-like aura. Step outside, and you'll find two valuable outbuildings on the property, perfect for storing tools, equipment, and outdoor gear. The expansive lot itself offers you a rare freedom to realize your rural living dreams. Whether you wish to grow a garden, host backyard BBQs, or raise animals, this lot has it all. Despite the tranquil country setting, the property is conveniently close to the city, offering you the best of both urban conveniences and rural peace. Don't miss out on your chance at owning this beautiful country home. It's move-in ready and packed with promise for your ideal country lifestyle.
Sold
Price Unknown
697 LIVE OAK DR, Adkins, TX 78101
3beds
1,568sqft
Manufactured Home
Built in 2000
1.31 Acres Lot
$-- Zestimate®
$--/sqft
$1,908 Estimated rent
Home value
Not available
Estimated sales range
Not available
$1,908/mo
Zestimate® history
Owner options
List your home for rent
$1,908/mo
Rent Zestimate®
Find your next renter with Zillow Rental Manager. Plus, with online applications, you can quickly screen prospective tenants – for free.
$1,908/mo
Rent Zestimate®
Refinance and save
Refinancing to a lower rate could help reduce your monthly payments and save thousands over the life of the loan.
Explore your selling options
Work with a Zillow partner agent
Leverage their expertise and Zillow's premium Showcase listings to get your home seen by more buyers.
Get startedList with your own agent
Get your home in front of millions of buyers by listing it on Zillow.
Learn how to do itSell it yourself
Take full control of how buyers see your home on Zillow by listing For Sale by Owner (FSBO).
List your homeWhat's special
Modern fixturesModern appliancesModern convenienceStylish flooringTons of natural lightFresh paintClose to the city
Zillow last checked:
Listing updated:
Listed by:
Jeffrey Everett TREC #635156 (210) 389-3125,
BHHS Don Johnson Realtors - SA
Source: LERA MLS,MLS#: 1732531
Facts & features
Interior
Bedrooms & bathrooms
- Bedrooms: 3
- Bathrooms: 2
- Full bathrooms: 2
Primary bedroom
- Features: Split, Walk-In Closet(s), Multi-Closets, Ceiling Fan(s), Full Bath
- Area: 156
- Dimensions: 13 x 12
Bedroom 2
- Area: 169
- Dimensions: 13 x 13
Bedroom 3
- Area: 117
- Dimensions: 9 x 13
Primary bathroom
- Features: Tub/Shower Separate, Separate Vanity
- Area: 99
- Dimensions: 11 x 9
Dining room
- Area: 90
- Dimensions: 10 x 9
Family room
- Area: 169
- Dimensions: 13 x 13
Kitchen
- Area: 221
- Dimensions: 13 x 17
Living room
- Area: 195
- Dimensions: 15 x 13
Heating
- Central, Electric
Cooling
- Central Air
Appliances
- Included: Range, Dishwasher, Vented Exhaust Fan, Electric Water Heater, Electric Cooktop
- Laundry: Laundry Room, Washer Hookup, Dryer Connection
Features
- Two Living Area, Separate Dining Room, Kitchen Island, Utility Room Inside, 1st Floor Lvl/No Steps, Open Floorplan, High Speed Internet, All Bedrooms Downstairs, Telephone, Walk-In Closet(s), Master Downstairs, Ceiling Fan(s), Chandelier
- Flooring: Ceramic Tile, Vinyl, Laminate
- Doors: Storm Doors
- Windows: Window Coverings
- Has fireplace: No
- Fireplace features: Not Applicable
Interior area
- Total structure area: 1,568
- Total interior livable area: 1,568 sqft
Property
Parking
- Parking features: None
Features
- Levels: One
- Stories: 1
- Patio & porch: Deck
- Pool features: None
- Fencing: Chain Link,Wrought Iron
- Has view: Yes
- View description: County VIew
Lot
- Size: 1.31 Acres
- Features: Greenbelt, 1 - 2 Acres, Level
- Residential vegetation: Mature Trees, Partially Wooded, Mature Trees (ext feat)
Details
- Additional structures: Shed(s)
- Parcel number: 09410000005100
- Horses can be raised: Yes
- Horse amenities: Barn
Construction
Type & style
- Home type: MobileManufactured
- Property subtype: Manufactured Home
Materials
- Other
- Roof: Composition
Condition
- Pre-Owned
- New construction: No
- Year built: 2000
Details
- Builder name: Fleetwood
Utilities & green energy
- Electric: GVEC
- Sewer: Septic
- Water: SS Water, Water System
- Utilities for property: Cable Available
Community & HOA
Community
- Features: None
- Security: Smoke Detector(s)
- Subdivision: Tierra Robles
Location
- Region: Adkins
Financial & listing details
- Tax assessed value: $91,210
- Annual tax amount: $783
- Date on market: 9/11/2025
- Cumulative days on market: 58 days
- Listing terms: Conventional,FHA,VA Loan,TX Vet,Cash,Investors OK
- Road surface type: Paved
- Body type: Double Wide
Price history
| Date | Event | Price |
|---|---|---|
| 1/24/2024 | Sold | -- |
Source:  LERA MLS #1732531 Report a problem LERA MLS #1732531 Report a problem | ||
| 12/31/2023 | Pending sale | $254,000$162/sqft |
Source: LERA MLS #1732531 Report a problem | ||
| 12/27/2023 | Contingent | $254,000$162/sqft |
Source: LERA MLS #1732531 Report a problem | ||
| 11/9/2023 | Price change | $254,000+3.7%$162/sqft |
Source: LERA MLS #1732531 Report a problem | ||
| 5/8/2023 | Listed for sale | $245,000+25.6%$156/sqft |
Source: LERA MLS #1686050 Report a problem | ||
| 11/4/2021 | Sold | -- |
Source:  Central Texas MLS #447464 Report a problem Central Texas MLS #447464 Report a problem | ||
| 9/10/2021 | Pending sale | $195,000$124/sqft |
Source: Central Texas MLS #447464 Report a problem | ||
| 8/16/2021 | Listed for sale | $195,000$124/sqft |
Source: Central Texas MLS #447464 Report a problem | ||
| 8/12/2021 | Pending sale | $195,000$124/sqft |
Source: Central Texas MLS #447464 Report a problem | ||
| 8/4/2021 | Listed for sale | $195,000$124/sqft |
Source: Central Texas MLS #447464 Report a problem | ||
| 2/28/2018 | Listing removed | $1,300$1/sqft |
Source: Century 21 United D&D Real Est #1288612 Report a problem | ||
| 1/24/2018 | Listed for rent | $1,300$1/sqft |
Source: Century 21 United D&D Real Est #1288612 Report a problem | ||
Public tax history
| Year | Property taxes | Tax assessment |
|---|---|---|
| 2021 | $1,812 -2.4% | $91,210 |
| 2020 | $1,857 +2.3% | $91,210 |
| 2019 | $1,816 | $91,210 +261.7% |
| 2017 | -- | $25,220 |
| 2016 | -- | $25,220 +13.6% |
| 2015 | -- | $22,210 |
| 2014 | -- | $22,210 |
| 2013 | -- | $22,210 -54.2% |
| 2012 | -- | $48,450 |
| 2011 | -- | $48,450 |
| 2010 | -- | $48,450 +0.1% |
| 2009 | -- | $48,410 |
| 2008 | -- | $48,410 |
| 2007 | -- | $48,410 |
| 2006 | -- | $48,410 |
| 2005 | -- | $48,410 |
| 2004 | -- | $48,410 +0.3% |
| 2003 | -- | $48,250 |
Find assessor info on the county website
Neighborhood: 78101
Nearby homes
- $272,8003 bd2 ba1.5k sqft697 Live Oak Dr, Adkins, TX 78101Off Market
- $231,200-- bd-- ba1.5k sqft693 Live Oak Dr, Adkins, TX 78101Off Market
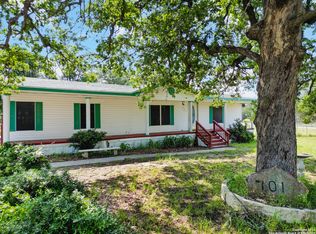
- $--3 bd2 ba1.5k sqft701 Live Oak Dr, Adkins, TX 78101Sold
- $241,100-- bd-- ba1.5k sqft689 Live Oak Dr, Adkins, TX 78101Off Market
- $409,7004 bd3 ba2.3k sqft105 Encino Torcido, Adkins, TX 78101Off Market
- $231,100-- bd-- ba1.5k sqft117 Encino Quemado, Adkins, TX 78101Off Market
- $204,6803 bd2 ba1.6k sqft692 Live Oak Dr, Adkins, TX 78101Off Market
- $223,000-- bd-- ba1.6k sqft692 Live Oak Dr, Adkins, TX 78101Off Market
Nearby schools
GreatSchools rating
- 8/10La Vernia Intermediate SchoolGrades: 3-5Distance: 7.4 mi
- 7/10La Vernia Junior High SchoolGrades: 6-8Distance: 7.9 mi
- 8/10La Vernia High SchoolGrades: 9-12Distance: 7.7 mi
Schools provided by the listing agent
- Elementary: La Vernia
- Middle: La Vernia
- High: La Vernia
- District: La Vernia Isd.
Source: LERA MLS. This data may not be complete. We recommend contacting the local school district to confirm school assignments for this home.
- Texas
- Wilson County
- Adkins
- 78101
- 697 LIVE OAK DR
Nearby cities
Nearby zip codes
Other Adkins Topics
