PRICED TO SELL! Welcome to The Ridge! A rare gem in St. Charles Parish’s top-rated school district, 697 Magnolia Ridge Road offers the perfect blend of country living and modern convenience on just under 2 acres—with easy access to Hwy 90 and I-310 for commuting.This custom-built home features a spacious split floor plan with 4 bedrooms, 3.5 bathrooms, plus an office/flex space—perfect for a playroom or home office. The custom primary bedroom suite is a true retreat, complete with a luxurious en-suite bathroom and a dreamy walk-in closet.Designed for entertaining, the outdoor oasis includes a pool, outdoor kitchen, and ample parking. A climate-controlled 3-car attached garage provides comfort and convenience year-round. Need even more space? The 40’x40’ insulated metal building with a full bathroom is perfect for a workshop, home gym, or storing your boat, four-wheelers, and other toys.Enjoy privacy, space, and tranquility, all while being just minutes from local amenities and major highways. Complete with a full home generator.Schedule your private showing today!
Sold
Price Unknown
697 Magnolia Ridge Rd, Boutte, LA 70039
4beds
3,180sqft
Single Family Residence
Built in 2015
1.92 Acres Lot
$742,200 Zestimate®
$--/sqft
$2,879 Estimated rent
Home value
$742,200
$586,000 - $935,000
$2,879/mo
Zestimate® history
Owner options
List your home for rent
$2,879/mo
Rent Zestimate®
Find your next renter with Zillow Rental Manager. Plus, with online applications, you can quickly screen prospective tenants – for free.
$2,879/mo
Rent Zestimate®
Refinance and save
Refinancing to a lower rate could help reduce your monthly payments and save thousands over the life of the loan.
Explore your selling options
Work with a Zillow partner agent
Leverage their expertise and Zillow's premium Showcase listings to get your home seen by more buyers.
Get startedList with your own agent
Get your home in front of millions of buyers by listing it on Zillow.
Learn how to do itSell it yourself
Take full control of how buyers see your home on Zillow by listing For Sale by Owner (FSBO).
List your homeWhat's special
Zillow last checked:
Listing updated:
Listed by:
Christina King Noto,
NOLA Living Realty
Bought with:
Amberly B Stuart, 995705664
Compass Uptown-Maple St
Source: ROAM MLS,MLS#: 2490268
Facts & features
Interior
Bedrooms & bathrooms
- Bedrooms: 4
- Bathrooms: 4
- Full bathrooms: 3
- 1/2 bathrooms: 1
Primary bedroom
- Description: Ceiling Ht: 11, Flooring: Carpet
- Level: First
- Area: 285.98 Square Feet
- Dimensions: 18.1x15.8
Bedroom
- Description: Ceiling Ht: 9, Flooring: Carpet
- Level: First
- Area: 158.12 Square Feet
- Dimensions: 13.4x11.8
Bedroom
- Description: Ceiling Ht: 9, Flooring: Carpet
- Level: First
- Area: 162.14 Square Feet
- Dimensions: 12.1x13.4
Bedroom
- Description: Ceiling Ht: 8, Flooring: Carpet
- Level: Second
- Area: 253.98 Square Feet
- Dimensions: 24.9x10.2
Primary bathroom
- Description: Ceiling Ht: 11, Flooring: Tile
- Level: First
- Area: 165.76 Square Feet
- Dimensions: 14.8x11.2
Bathroom
- Description: Ceiling Ht: 9, Flooring: Tile
- Level: First
- Area: 85.85 Square Feet
- Dimensions: 10.1x8.5
Bathroom
- Description: Ceiling Ht: 8, Flooring: Tile
- Level: Second
- Area: 42.9 Square Feet
- Dimensions: 6.5x6.6
Dining room
- Description: Ceiling Ht: 11, Flooring: Tile
- Level: First
- Area: 167.79 Square Feet
- Dimensions: 11.9x14.1
Foyer
- Description: Ceiling Ht: 11, Flooring: Tile
- Level: First
- Area: 58.32 Square Feet
- Dimensions: 7.2x8.1
Kitchen
- Description: Ceiling Ht: 11, Flooring: Tile
- Level: First
- Area: 188.94 Square Feet
- Dimensions: 13.4x14.1
Living room
- Description: Ceiling Ht: 11, Flooring: Tile
- Level: First
- Area: 436.77 Square Feet
- Dimensions: 21.1x20.7
Office
- Description: Ceiling Ht: 11, Flooring: Tile
- Level: First
- Area: 155.1 Square Feet
- Dimensions: 11x14.1
Other
- Description: Half Bath, Ceiling Ht: 11, Flooring: Tile
- Level: First
- Area: 44.16 Square Feet
- Dimensions: 6.9x6.4
Heating
- Central, Multiple Units
Cooling
- Central Air, Multi Units
Appliances
- Included: Disposal, Dishwasher, Ice Maker, Microwave, Refrigerator, Stainless Steel Appliance(s), Range, Oven
- Laundry: Electric Dryer Hookup, Washer Hookup
Features
- Pantry, Wired for Sound
- Flooring: Carpet, Tile
- Has fireplace: Yes
- Fireplace features: Gas
Interior area
- Total structure area: 6,323
- Total interior livable area: 3,180 sqft
Property
Parking
- Total spaces: 3
- Parking features: RV Access/Parking
- Has garage: Yes
Features
- Levels: Two
- Stories: 2
- Exterior features: Outdoor Kitchen
- Pool features: In Ground, Salt Water
- Fencing: Other,Wood,Wrought Iron
Lot
- Size: 1.92 Acres
- Dimensions: 83,731 sq. ft.
- Features: Rear Yard Vehicle Access
Details
- Additional structures: Workshop, Cabana
- Parcel number: 40490000015A
- Other equipment: Generator
Construction
Type & style
- Home type: SingleFamily
- Architectural style: Traditional
- Property subtype: Single Family Residence
Materials
- Stone, Stucco
- Foundation: Slab
- Roof: Shingle
Condition
- Year built: 2015
- Major remodel year: 2015
Utilities & green energy
- Sewer: Septic Tank
- Water: Public
- Utilities for property: Natural Gas Available
Community & HOA
Community
- Security: Closed Circuit Camera(s)
HOA
- Has HOA: No
Location
- Region: Boutte
Financial & listing details
- Tax assessed value: $454,700
- Annual tax amount: $4,596
- Date on market: 3/7/2025
Price history
| Date | Event | Price |
|---|---|---|
| 7/7/2025 | Sold | -- |
Source:  ROAM MLS #2490268 Report a problem | ||
| 6/8/2025 | Contingent | $775,000$244/sqft |
Source:  GSREIN #2490268 Report a problem | ||
| 5/12/2025 | Price change | $775,000-8.8%$244/sqft |
Source: GSREIN #2490268 Report a problem | ||
| 3/7/2025 | Listed for sale | $850,000$267/sqft |
Source: GSREIN #2490268 Report a problem | ||
Public tax history
| Year | Property taxes | Tax assessment |
|---|---|---|
| 2025 | $4,596 +27.3% | $45,470 +6.5% |
| 2024 | $3,611 -2% | $42,680 +5.4% |
| 2023 | $3,683 -22.2% | $40,490 |
| 2022 | $4,735 +10.2% | $40,490 +11.1% |
| 2021 | $4,298 -10.2% | $36,441 -10% |
| 2020 | $4,784 -6% | $40,490 -5.6% |
| 2019 | $5,087 +0.8% | $42,900 |
| 2018 | $5,048 +21.2% | $42,900 |
| 2017 | $4,166 | $42,900 |
Find assessor info on the county website
Neighborhood: 70039
Nearby homes
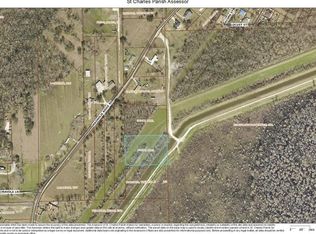
- $42,900-- bd-- ba-- sqft697 Magnolia Ridge Rd, Boutte, LA 70039Off Market
- $140,0001.51 acres0 Magnolia Ridge Rd, Boutte, LA 70039Lot/Land
- $61,600-- bd-- ba-- sqft701 Magnolia Ridge Rd, Boutte, LA 70039Off Market
- $6,900-- bd-- ba-- sqft701 Magnolia Ridge Rd, Boutte, LA 70039Off Market
- $--3 bd2 ba2k sqft695 Magnolia Ridge Rd, Boutte, LA 70039Sold
- $---- bd-- ba-- sqft695 Magnolia Ridge Rd, Boutte, LA 70039Sold
- $28,7704 bd4 ba3.7k sqft703 Magnolia Ridge Rd, Boutte, LA 70039Off Market
- $498,500-- bd-- ba2.6k sqft685 Magnolia Ridge Rd, Boutte, LA 70039Off Market
Nearby schools
GreatSchools rating
- 7/10Lakewood Elementary SchoolGrades: 3-5Distance: 3 mi
- 7/10J.B. Martin Middle SchoolGrades: 6-8Distance: 2 mi
- 7/10Hahnville High SchoolGrades: 9-12Distance: 0.7 mi
Schools provided by the listing agent
- Elementary: Mimosa
- Middle: Lakewood, JB Martin
- High: Hahnville
Source: ROAM MLS. This data may not be complete. We recommend contacting the local school district to confirm school assignments for this home.
- Louisiana
- Saint Charles Parish
- Boutte
- 70039
- 697 Magnolia Ridge Rd
