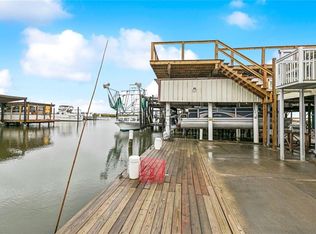
This 3 bedroom, 1 bath elevated home in Happy Jack Marina provides exceptional waterfront living. The open-concept layout effortlessly blends the living, dining, and kitchen areas, maximizing space and functionality. Expansive windows flood the interior with natural light while showcasing beautiful water views. The kitchen is equipped with modern appliances, ample cabinet storage, and generous counter space, perfect for preparing meals and entertaining guests. Outside, a large deck and dock offer an ideal space for relaxation, gatherings, or water-based activities just moments from your doorstep. Begin your future here on the Bayou. Don't wait, call today and schedule your own private viewing.
Pending
$225,000
697 Martin Ln, Pt Sulphur, LA 70083
3beds
856sqft
Single Family Residence
Built in 1983
4,791 Square Feet Lot
$210,600 Zestimate®
$263/sqft
$-- HOA
What's special
Beautiful water viewsLarge deckOpen-concept layoutAmple cabinet storageGenerous counter space
- 74 days
- 41
- 3
Zillow last checked:
Listing updated:
Listed by:
Bonnie Buras 504-392-0022,
CBTEC BELLE CHASSE 504-392-0022
Source: GSREIN,MLS#: 2563520
Facts & features
Interior
Bedrooms & bathrooms
- Bedrooms: 3
- Bathrooms: 1
- Full bathrooms: 1
Bedroom
- Description: Flooring: Plank,Simulated Wood
- Level: Lower
- Dimensions: 8.9 X 10.6
Bedroom
- Description: Flooring: Plank,Simulated Wood
- Level: Lower
- Dimensions: 10.9 X 9.5
Bedroom
- Description: Flooring: Plank,Simulated Wood
- Level: Lower
- Dimensions: 9.10 X 10.6
Bathroom
- Description: Flooring: Plank,Simulated Wood
- Level: Lower
- Dimensions: 7.11 X 9.5
Kitchen
- Description: Flooring: Plank,Simulated Wood
- Level: Lower
- Dimensions: 18.9 X 9.9
Living room
- Description: Flooring: Plank,Simulated Wood
- Level: Lower
- Dimensions: 15.7 X 13.1
Heating
- Central
Cooling
- Central Air, 1 Unit
Appliances
- Included: Dryer, Microwave, Oven, Range, Refrigerator, Washer
- Laundry: Washer Hookup, Dryer Hookup
Features
- Ceiling Fan(s)
- Has fireplace: No
- Fireplace features: None
Interior area
- Total structure area: 1,291
- Total interior livable area: 856 sqft
Property
Parking
- Total spaces: 3
- Parking features: Carport, Driveway, Three or more Spaces, Boat, RV Access/Parking
- Has carport: Yes
- Has uncovered spaces: Yes
Features
- Levels: One
- Stories: 1
- Patio & porch: Covered, Wood, Balcony, Porch
- Exterior features: Balcony, Dock, Porch
- Pool features: None
- Waterfront features: Bayou
Lot
- Size: 4,791 Square Feet
- Dimensions: 50 x 100
- Features: City Lot, Rectangular Lot
Details
- Parcel number: 1187675
- Special conditions: None
Construction
Type & style
- Home type: SingleFamily
- Architectural style: Camp
- Property subtype: Single Family Residence
Materials
- Vinyl Siding
- Foundation: Raised
- Roof: Shingle
Condition
- Excellent
- Year built: 1983
Utilities & green energy
- Sewer: Public Sewer
- Water: Public
Community & HOA
Community
- Security: Smoke Detector(s)
HOA
- Has HOA: No
Location
- Region: Pt Sulphur
Financial & listing details
- Price per square foot: $263/sqft
- Date on market: 6/18/2026
Estimated market value
$210,600
$200,000 - $221,000
$1,186/mo
Price history
| Date | Event | Price |
|---|---|---|
| 8/17/2026 | Listing removed | $2,300$3/sqft |
Source: GSREIN #2564624 Report a problem | ||
| 8/17/2026 | Pending sale | $225,000$263/sqft |
Source:  GSREIN #2563520 Report a problem GSREIN #2563520 Report a problem | ||
| 7/21/2026 | Listed for rent | $2,300$3/sqft |
Source: GSREIN #2564624 Report a problem | ||
| 6/18/2026 | Listed for sale | $225,000$263/sqft |
Source: GSREIN #2563520 Report a problem | ||
Public tax history
Tax history is unavailable.
Monthly payment
Est. payment
Payment breakdown
Explore the cost of this home by adjusting the details. Changes won't be saved.Climate risks
Neighborhood: 70083
Nearby schools
Schools provided by the listing agent
- Elementary: S. Plaq.
- Middle: S. Plaq.
- High: S. Plaq.
Source: GSREIN. This data may not be complete. We recommend contacting the local school district to confirm school assignments for this home.


Similar homes
- $245,0003 bd1 ba1k sqft321 Martin Ln, Port Sulphur, LA 70083For Sale

 MLS ID #2521641, Shannon Chedville, Royal Krewe Realty. GSREIN
 - $275,0003 bd1 ba1.2k sqft307 Martin Ln, Port Sulphur, LA 70083For Sale
 MLS ID #2573141, Brittney Bruskotter, Royal Krewe Realty. GSREIN
 - $180,0003 bd2 ba1.2k sqft301 Martin Ln, Pt Sulphur, LA 70083For Sale
 MLS ID #2526673, Shannon Chedville, Royal Krewe Realty. GSREIN
 - $140,0003 bd1 ba1k sqft146 Mimosa Ln, Pt Sulphur, LA 70083For Sale

 MLS ID #2026007441, Allison Parker, Crystal Bonin Realty. ROAM MLS
 - $160,0003 bd2 ba1.1k sqft113 W Shirley Rd, Pt Sulphur, LA 70083For SaleMLS ID #2569800, Shannon Chedville, Royal Krewe Realty. GSREIN
- $295,0003 bd1 ba920 sqft5212 Delacroix Hwy, Saint Bernard, LA 70085For SaleMLS ID #2529437, Erik Henning, The W Group Real Estate LLC. GSREIN
