Welcome to 697 Memphis Ct, located in the highly sought after Woodside Cottage neighborhood of East Ventura! A beautiful four-bedroom, two and a half-bath home situated on a raised corner lot of a quiet cul-de-sac. Enter the front door into a bright and open living room with vaulted ceilings and a dining area with French doors opening out to the VERY private backyard. The kitchen has granite counters, a new faucet, stainless appliances, and lots of storage. It is adjacent to the cozy family room with crown molding and a brick fireplace. There is a permitted enclosed patio room, adding an additional 270 square feet for an office, a playroom, or whatever you may need with high ceilings, lots of windows and a ceiling fan. The bedrooms are all located upstairs, the primary suite has a walk-in closet and dual sinks, the middle bedroom is currently being used as a retreat and the two additional front bedrooms are light and bright with mountain views. Other features of the home include newer Milgard dual-paned windows with wood casings, new heating and air conditioning, freshly painted exterior, laminate wood like flooring, tankless water heater on demand and also a water softener. The private backyard in addition has a large, covered patio area that is great for entertaining. A wide side yard or a great dog run, a shed and additional space with raised planter boxes. The stamped concrete front porch area has a curved half wall for additional outside enjoyment. The driveway is oversized for ample parking, the property is located near Citrus Glen Elementary School, Saticoy Golf Course, Huntsinger Youth Sports Park and more. A beautiful home and a great location make this a fantastic opportunity to be your new home!
Sold for $985,000
Listed by: JZ REALTY • Julie Zermeno • Contact: 805-207-8111
Bought with: LIV Sothebys Ojai
$985,000
697 Memphis Ct, Ventura, CA 93004
4beds
1,870sqft
Single Family Residence
Built in 1990
5,445 Square Feet Lot
$987,900 Zestimate®
$527/sqft
$4,315 Estimated rent
Home value
$987,900
$899,000 - $1.09M
$4,315/mo
Zestimate® history
Owner options
List your home for rent
$4,315/mo
Rent Zestimate®
Find your next renter with Zillow Rental Manager. Plus, with online applications, you can quickly screen prospective tenants – for free.
$4,315/mo
Rent Zestimate®
Refinance and save
$6,267/mo
Est. payment
Refinancing to a lower rate could help reduce your monthly payments and save thousands over the life of the loan.
$6,267/mo
Est. payment
Explore your selling options
Work with a Zillow partner agent
Leverage their expertise and Zillow's premium Showcase listings to get your home seen by more buyers.
Get startedList with your own agent
Get your home in front of millions of buyers by listing it on Zillow.
Learn how to do itSell it yourself
Take full control of how buyers see your home on Zillow by listing For Sale by Owner (FSBO).
List your homeWhat's special
Brick fireplaceWide side yardMountain viewsQuiet cul-de-sacRaised planter boxesCorner lotCozy family room
Zillow last checked:
Listing updated:
Listed by:
Julie Zermeno DRE #01012926 805-207-8111,
JZ REALTY
Bought with:
Erik Wilde, DRE #01461074
LIV Sothebys Ojai
Source: CRMLS,MLS#: V1-28589 Originating MLS: California Regional MLS (Ventura & Pasadena-Foothills AORs)
Originating MLS: California Regional MLS (Ventura & Pasadena-Foothills AORs)Facts & features
Interior
Bedrooms & bathrooms
- Bedrooms: 4
- Bathrooms: 2
- 3/4 bathrooms: 1
- 1/2 bathrooms: 1
Rooms
- Room types: Bedroom, Family Room, Kitchen, Living Room, Primary Bedroom, Other
Primary bedroom
- Features: Primary Suite
Bedroom
- Features: All Bedrooms Up
Bathroom
- Features: Dual Sinks, Separate Shower, Tub Shower
Kitchen
- Features: Granite Counters, Kitchen/Family Room Combo
Other
- Features: Walk-In Closet(s)
Heating
- Central, Fireplace(s)
Cooling
- Central Air
Appliances
- Included: Dishwasher, Free-Standing Range, Gas Oven, Gas Range, Microwave, Water Softener, Tankless Water Heater
- Laundry: In Garage
Features
- Breakfast Bar, Ceiling Fan(s), Crown Molding, Granite Counters, High Ceilings, Recessed Lighting, All Bedrooms Up, Primary Suite, Walk-In Closet(s)
- Flooring: Carpet, Laminate, Tile
- Doors: French Doors, Sliding Doors
- Windows: Blinds, Bay Window(s), Double Pane Windows
- Has fireplace: Yes
- Fireplace features: Family Room, Gas, Gas Starter
- Common walls with other units/homes: No Common Walls
Interior area
- Total interior livable area: 1,870 sqft
Property
Parking
- Total spaces: 2
- Parking features: Door-Multi, Direct Access, Driveway, Garage Faces Front, Garage, Garage Door Opener
- Attached garage spaces: 2
Features
- Levels: Two
- Stories: 2
- Patio & porch: Concrete, Covered, Enclosed, Open, Patio, Porch
- Pool features: None
- Spa features: None
- Fencing: Block,Wood
- Has view: Yes
- View description: Mountain(s)
Lot
- Size: 5,445 Square Feet
- Features: Back Yard, Corner Lot, Cul-De-Sac, Front Yard, Sprinklers In Rear, Sprinklers In Front, Lawn, Level, Near Park
Details
- Additional structures: Shed(s)
- Parcel number: 0890201175
- Special conditions: Standard
Construction
Type & style
- Home type: SingleFamily
- Property subtype: Single Family Residence
Materials
- Stucco
- Foundation: Slab
- Roof: Composition
Condition
- Updated/Remodeled
- Year built: 1990
Utilities & green energy
- Electric: 220 Volts in Garage
- Sewer: Public Sewer
- Water: Public
- Utilities for property: Cable Connected, Sewer Connected, Water Connected
Community & HOA
Community
- Features: Biking, Curbs, Golf, Storm Drain(s), Street Lights, Sidewalks, Park
- Security: Security System, Carbon Monoxide Detector(s), Smoke Detector(s)
- Subdivision: Woodside Cottages 6 - 404306
Location
- Region: Ventura
Financial & listing details
- Price per square foot: $527/sqft
- Tax assessed value: $361,834
- Annual tax amount: $3,918
- Date on market: 3/17/2025
- Cumulative days on market: 4 days
- Listing terms: Cash,Conventional,FHA,VA Loan
- Inclusions: Sheds in the backyard
- Road surface type: Paved
Price history
| Date | Event | Price |
|---|---|---|
| 4/24/2025 | Sold | $985,000$527/sqft |
Source:  CRMLS #V1-28589 Report a problem CRMLS #V1-28589 Report a problem | ||
| 4/12/2025 | Pending sale | $985,000$527/sqft |
Source: CRMLS #V1-28589 Report a problem | ||
| 3/25/2025 | Contingent | $985,000$527/sqft |
Source: CRMLS #V1-28589 Report a problem | ||
| 3/18/2025 | Listed for sale | $985,000+358.1%$527/sqft |
Source: CRMLS #V1-28589 Report a problem | ||
| 2/20/1997 | Sold | $215,000$115/sqft |
Source: Public Record Report a problem | ||
Public tax history
| Year | Property taxes | Tax assessment |
|---|---|---|
| 2025 | $3,918 +2.3% | $361,834 +2% |
| 2024 | $3,829 | $354,740 +2% |
| 2023 | $3,829 +7.5% | $347,785 +2% |
| 2022 | $3,560 +1.8% | $340,966 +2% |
| 2021 | $3,499 +0.9% | $334,281 +1% |
| 2020 | $3,466 +1.9% | $330,856 +2% |
| 2019 | $3,403 +1.7% | $324,370 +2% |
| 2018 | $3,345 +1.9% | $318,011 +2% |
| 2017 | $3,283 +1.8% | $311,776 +2% |
| 2016 | $3,225 +1.6% | $305,664 +1.5% |
| 2015 | $3,173 +1.5% | $301,074 +2% |
| 2014 | $3,128 | $295,179 +0.5% |
| 2013 | -- | $293,847 +2% |
| 2012 | -- | $288,087 +2% |
| 2011 | -- | $282,439 +0.5% |
| 2009 | -- | $280,998 +4% |
| 2007 | -- | $270,088 +2% |
| 2006 | -- | $264,793 +2% |
| 2005 | -- | $259,602 +7.4% |
| 2003 | -- | $241,749 +2% |
| 2002 | -- | $237,009 +2% |
| 2001 | $2,403 +2.4% | $232,363 +2% |
| 2000 | $2,347 | $227,808 |
Find assessor info on the county website
Neighborhood: Saticoy
Nearby homes
- $920,7003 bd3 ba1.9k sqft10116 Norwalk St, Ventura, CA 93004Off Market
- $867,9003 bd2 ba1.7k sqft685 Memphis Ct, Ventura, CA 93004Off Market
- $933,0003 bd3 ba2k sqft698 Rochester Ct, Ventura, CA 93004Off Market
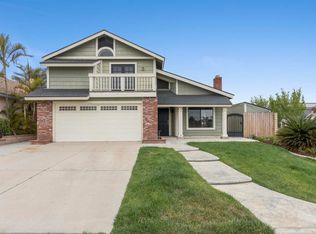
- $868,5003 bd3 ba1.5k sqft677 Memphis Ct, Ventura, CA 93004Off Market
- $859,4003 bd2 ba1.6k sqft686 Rochester Ct, Ventura, CA 93004Off Market
- $808,7004 bd2 ba1.7k sqft10128 Norwalk St, Ventura, CA 93004Off Market
- $763,6002 bd2 ba1.2k sqft10104 Norwalk St, Ventura, CA 93004Off Market
- $872,3004 bd3 ba1.6k sqft678 Rochester Ct, Ventura, CA 93004Off Market
Nearby schools
GreatSchools rating
- 5/10Citrus Glen Elementary SchoolGrades: K-5Distance: 0.3 mi
- 6/10Balboa Middle SchoolGrades: 6-8Distance: 2.5 mi
- 6/10Buena High SchoolGrades: 9-12Distance: 2.8 mi
Schools provided by the listing agent
- Elementary: Citrus Glen
- Middle: Balboa
Source: CRMLS. This data may not be complete. We recommend contacting the local school district to confirm school assignments for this home.
Get a cash offer in 3 minutes
Find out how much your home could sell for in as little as 3 minutes with a no-obligation cash offer.
Estimated market value
$987,900
Get a cash offer in 3 minutes
Find out how much your home could sell for in as little as 3 minutes with a no-obligation cash offer.
Estimated market value
$987,900
- California
- Ventura County
- Ventura
- 93004
- Saticoy
- 697 Memphis Ct
Nearby cities
Nearby neighborhoods
Nearby zip codes
Other Ventura Topics
