Skip main navigation
Sold for $2,499,000
  • $2,499,000

    697 Miller Ave, Great Falls, VA 22066

    7beds
    7,457sqft
    Single Family Residence
    Built in 2011
    0.95 Acres Lot
    $2,566,600 Zestimate®
    $335/sqft
    $4,916 Estimated rent

    Home value

    $2,566,600

    $2.41M - $2.75M

    $4,916/mo

    Zestimate® history
    Loading
    Loading...

    Owner options

    List your home for rent

    $4,916/mo

    Rent Zestimate®

    Find your next renter with Zillow Rental Manager. Plus, with online applications, you can quickly screen prospective tenants – for free.

    Learn more

    $4,916/mo

    Rent Zestimate®

    Refinance and save

    $12,627/mo

    Est. payment

    Refinancing to a lower rate could help reduce your monthly payments and save thousands over the life of the loan.

    See today's rates

    $12,627/mo

    Est. payment

    Explore your selling options

    Work with a Zillow partner agent

    Leverage their expertise and Zillow's premium Showcase listings to get your home seen by more buyers.

    Get started

    List with your own agent

    Get your home in front of millions of buyers by listing it on Zillow.

    Learn how to do it

    Sell it yourself

    Take full control of how buyers see your home on Zillow by listing For Sale by Owner (FSBO).

    List your home

    What's special

    Granite countertopsTranquil no-through streetFour exterior terracesTop-of-the-line appliancesRecessed lightingUnder-cabinet task lightingInsulating glass
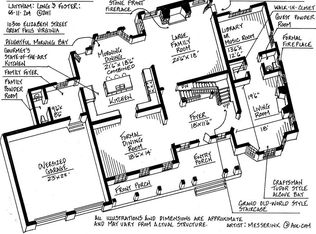
    Exquisite architecture and contemporary luxury come together at this stunning Great Falls Estate. This unique and move-in-ready residence is located on a tranquil, no-through street and resides on a rarely available 1-acre lot with 8,561 sq ft of gorgeous living space with 7 legal bedrooms and 5 1/2 baths. This exquisite architect's custom-built residence exemplifies a commitment to premium craftsmanship, evident in its high-quality assemblies, finishes, and fixtures. The home offers a sense of seclusion with its entry courtyard and access to four exterior terraces. This home features luxurious details both inside and out. As you enter this home you will be instantly stunned by the 2-story custom entryway and premium flooring. An elegant dining area that can host large or quaint dinners. The windows and French doors feature insulating glass and architecturally accurate simulated divided lite muntin bars. Climate control is achieved through a highly efficient three-zone Carrier Infinity mechanical system. The first and second floors boast stunning stained walnut flooring, complemented by extensive multi-piece architectural moldings. The Study area is adorned with vertical grain pine trim and built-in cabinetry. Numerous rooms are thoughtfully wired for audio, video, telephone, and network connections. The heart of this home lies in its gourmet kitchen, a haven for culinary enthusiasts, equipped with top-of-the-line appliances, ample counter space, and custom cabinetry. The gourmet kitchen showcases custom wood cabinetry, granite countertops, and a suite of top-tier appliances, including a 48” Viking range, 36” Subzero refrigerator, 27” Subzero under-counter freezer drawers, two Miele dishwashers, and a Sharp drawer-style microwave oven. The bathrooms are elegantly appointed with high-quality ceramic or stone tiling, granite countertops, and premium plumbing fittings. Recessed lighting, under-cabinet task lighting, and a variety of distinctive wall and ceiling-mounted fixtures illuminate the interior. Nestled in a neighborhood within close proximity to the Village for convenient shopping and dining, hiking at Seneca Regional Park this Mediterranean-style home benefits from paved roads that invite outdoor activities. It is zoned for the prestigious Langley School District. With a well-designed floor plan featuring 7 legal bedrooms and 5 1/2 baths, including exercise room this home rests on a generous one-acre lot at the end of a tranquil street. Don't miss the opportunity to call this remarkable estate your own, where every detail has been carefully crafted to provide you with the ultimate luxury yet cozy living experience.

    Zillow last checked:

    Listing updated:

    Listed by:

    Dilyara Daminova 571-499-2727,

    Samson Properties

    Bought with:

    Sahba Samimi, 0225197822

    Right Address Realty

    Source: Bright MLS,MLS#: VAFX2199898MLS Logo

    Facts & features

    Interior

    Bedrooms & bathrooms
    • Bedrooms: 7
    • Bathrooms: 6
    • Full bathrooms: 5
    • 1/2 bathrooms: 1
    • Main level bathrooms: 2
    • Main level bedrooms: 1
    Basement
    • Area: 2239
    Heating
    • Forced Air, Natural Gas
    Cooling
    • Central Air, Electric
    Appliances
    • Included: Dishwasher, Disposal, Dryer, Extra Refrigerator/Freezer, Ice Maker, Microwave, Double Oven, Refrigerator, Six Burner Stove, Cooktop, Washer, Tankless Water Heater, Gas Water Heater
    Features
    • Ceiling Fan(s), Entry Level Bedroom, Family Room Off Kitchen, Formal/Separate Dining Room, Kitchen - Gourmet, Kitchen Island, Soaking Tub, Walk-In Closet(s)
    • Flooring: Hardwood, Wood
    • Basement: Full,Side Entrance,Walk-Out Access
    • Number of fireplaces: 1
    Interior area
    • Total structure area: 8,365
    • Total interior livable area: 7,457 sqft
    • Finished area above ground: 5,593
    • Finished area below ground: 1,864

    Property

    Parking
    • Total spaces: 2
    • Parking features: Garage Faces Side, Garage Door Opener, Inside Entrance, Attached, Driveway
    • Attached garage spaces: 2
    • Has uncovered spaces: Yes
    Accessibility
    • Accessibility features: None
    Features
    • Levels: Two
    • Stories: 2
    • Exterior features: Extensive Hardscape, Lighting
    • Pool features: None
    • Has view: Yes
    • View description: Garden, Trees/Woods
    Lot
    • Size: 0.95 Acres
    • Features: Cleared, Level, Rear Yard
    Details
    • Additional structures: Above Grade, Below Grade
    • Parcel number: 0074 05 0033
    • Zoning: 110
    • Special conditions: Standard

    Construction

    Type & style
    • Home type: SingleFamily
    • Architectural style: Mediterranean
    • Property subtype: Single Family Residence
    Materials
    • Stucco
    • Foundation: Other
    Condition
    • New construction: No
    • Year built: 2011

    Utilities & green energy

    • Sewer: Private Septic Tank
    • Water: Well

    Community & HOA

    Community
    • Subdivision: Green Acres
    HOA
    • Has HOA: No
    Location
    • Region: Great Falls

    Financial & listing details

    • Price per square foot: $335/sqft
    • Tax assessed value: $2,388,800
    • Annual tax amount: $26,874
    • Date on market: 9/5/2024
    • Listing agreement: Exclusive Agency
    • Exclusions: Chandelier In Dining Room And Chandelier In Living Room
    • Ownership: Fee Simple

    Price history

    DateEventPrice
    12/18/2024Sold$2,499,000$335/sqft
    Source: Bright MLS #VAFX2199898 Report a problem
    11/4/2024Contingent$2,499,000$335/sqft
    Source: Bright MLS #VAFX2199898 Report a problem
    9/5/2024Price change$2,499,000+0.2%$335/sqft
    Source: Bright MLS #VAFX2199898 Report a problem
    2/26/2024Pending sale$2,495,000$335/sqft
    Source: Bright MLS #VAFX2165506 Report a problem
    2/22/2024Listed for sale$2,495,000-10.2%$335/sqft
    Source: Bright MLS #VAFX2165506 Report a problem
    2/6/2024Listing removed--
    Source: Bright MLS #VAFX2152626 Report a problem
    10/27/2023Listed for sale$2,777,000-0.5%$372/sqft
    Source: Bright MLS #VAFX2152626 Report a problem
    6/28/2022Sold$2,790,000$374/sqft
    Source: Bright MLS #VAFX2056244 Report a problem
    6/9/2022Pending sale$2,790,000$374/sqft
    Source: Bright MLS #VAFX2056244 Report a problem
    5/14/2022Contingent$2,790,000$374/sqft
    Source: Bright MLS #VAFX2056244 Report a problem
    3/27/2022Price change$2,790,000+3.7%$374/sqft
    Source: Bright MLS #VAFX2056244 Report a problem
    3/22/2022Listed for sale$2,690,000+276.2%$361/sqft
    Source: Bright MLS #VAFX2056244 Report a problem
    7/19/2004Sold$715,000+49%$96/sqft
    Source: Public Record Report a problem
    6/14/2001Sold$480,000$64/sqft
    Source: Public Record Report a problem

    Public tax history

    YearProperty taxesTax assessment
    2025$28,049 +1.4%$2,426,390 +1.6%
    2024$27,674 +5.4%$2,388,800 +2.7%
    2023$26,258 +27.1%$2,326,800 +28.8%
    2022$20,661 $1,806,860 +13.5%
    2021-- $1,591,270 +3.5%
    2020$18,193 -2.8%$1,537,210 -2.8%
    2019$18,726 $1,582,260
    2018$18,726 +9%$1,582,260 +6.9%
    2017$17,181 -5.3%$1,479,870 -5.5%
    2016$18,141 +4.9%$1,565,920 +1%
    2015$17,299 +0.2%$1,550,130 -0.1%
    2014$17,273 $1,551,250 +6.6%
    2013-- $1,454,990 +2%
    2012-- $1,426,950 +113.3%
    2011-- $669,000 -2.2%
    2010-- $684,290 -1%
    2009-- $691,150 -11.1%
    2008-- $777,450
    2007-- $777,450 +64.9%
    2003-- $471,600 +10.4%
    2002-- $427,070 +27.7%
    2001-- $334,410
    Find assessor info on the county website

    Neighborhood: 22066

    Nearby schools

    GreatSchools rating
    Schools provided by the listing agent
    • High: Langley
    • District: Fairfax County Public Schools

    Source: Bright MLS. This data may not be complete. We recommend contacting the local school district to confirm school assignments for this home.

    Get a cash offer in 3 minutes
    Find out how much your home could sell for in as little as 3 minutes with a no-obligation cash offer.
    Estimated market value
    $2,566,600
    Get a cash offer in 3 minutes
    Find out how much your home could sell for in as little as 3 minutes with a no-obligation cash offer.
    Estimated market value
    $2,566,600