Tucked away in the heart of the beloved Sugarbush neighborhood, this home has been lovingly cherished by its current owner and is ready to embrace its next chapter, filled with new possibilities and the chance to create something special. Situated on a beautiful wooded lot at the end of a cul-de-sac, this property is peaceful and serene. It feels like a piece of Brown County in the heart of Zionsville. The heart of the home is the two-story great room featuring a rustic stone fireplace and custom bookcases. A rare main floor primary bedroom features a cozy fireplace that is perfect for unwinding after a long day, offering a warm and inviting retreat. Two additional bedrooms on the same level make it ideal for various living arrangements. Upstairs, you'll find a spacious ensuite bedroom and a large loft area, perfect for a home office, playroom, or additional living space. The huge walk-in attic offers endless possibilities for expansion or customization to suit your needs. The unfinished walk-out basement provides more potential for additional living or recreational space. Outside, a cedar screen porch invites you to relax with a good book or enjoy the tranquil surroundings. Enjoy easy access to Starkey Park, the Rail Trail, shopping, and more. This is a great opportunity to call Sugarbush home and create your perfect living space in one of Zionsville's most desirable neighborhoods.
Sold
$604,000
697 Morningside Ct, Zionsville, IN 46077
4beds
3,598sqft
Residential, Single Family Residence
Built in 1983
0.56 Acres Lot
$698,700 Zestimate®
$168/sqft
$3,657 Estimated rent
Home value
$698,700
$657,000 - $748,000
$3,657/mo
Zestimate® history
Owner options
List your home for rent
$3,657/mo
Rent Zestimate®
Find your next renter with Zillow Rental Manager. Plus, with online applications, you can quickly screen prospective tenants – for free.
$3,657/mo
Rent Zestimate®
Refinance and save
$3,061/mo
Est. payment
Refinancing to a lower rate could help reduce your monthly payments and save thousands over the life of the loan.
$3,061/mo
Est. payment
Explore your selling options
Work with a Zillow partner agent
Leverage their expertise and Zillow's premium Showcase listings to get your home seen by more buyers.
Get startedList with your own agent
Get your home in front of millions of buyers by listing it on Zillow.
Learn how to do itSell it yourself
Take full control of how buyers see your home on Zillow by listing For Sale by Owner (FSBO).
List your homeWhat's special
Zillow last checked:
Listing updated:
Listed by:
Robbin Edwards 317-508-1806,
Encore Sotheby's International
Bought with:
Kathryn Castro Jackson
Veridus Real Estate Services
Source: MIBOR as distributed by MLS GRID,MLS#: 21993679
Facts & features
Interior
Bedrooms & bathrooms
- Bedrooms: 4
- Bathrooms: 4
- Full bathrooms: 3
- 1/2 bathrooms: 1
- Main level bathrooms: 3
- Main level bedrooms: 3
Primary bedroom
- Features: Carpet
- Level: Main
- Area: 255 Square Feet
- Dimensions: 17x15
Bedroom 2
- Features: Carpet
- Level: Main
- Area: 144 Square Feet
- Dimensions: 12x12
Bedroom 3
- Features: Carpet
- Level: Main
- Area: 144 Square Feet
- Dimensions: 12x12
Bedroom 4
- Features: Carpet
- Level: Upper
- Area: 187 Square Feet
- Dimensions: 17x11
Breakfast room
- Features: Tile-Ceramic
- Level: Main
- Area: 140 Square Feet
- Dimensions: 14x10
Dining room
- Features: Carpet
- Level: Main
- Area: 168 Square Feet
- Dimensions: 14x12
Great room
- Features: Engineered Hardwood
- Level: Main
- Area: 432 Square Feet
- Dimensions: 24x18
Kitchen
- Features: Tile-Ceramic
- Level: Main
- Area: 132 Square Feet
- Dimensions: 12x11
Laundry
- Features: Tile-Ceramic
- Level: Main
- Area: 66 Square Feet
- Dimensions: 11x06
Loft
- Features: Carpet
- Level: Upper
- Area: 360 Square Feet
- Dimensions: 24x15
Heating
- Forced Air
Cooling
- Has cooling: Yes
Appliances
- Included: Dishwasher, Dryer, Disposal, Gas Water Heater, MicroHood, Microwave, Gas Oven, Refrigerator, Washer
- Laundry: Main Level
Features
- Attic Access, Attic Pull Down Stairs, Double Vanity, Breakfast Bar, Bookcases, Cathedral Ceiling(s), Ceiling Fan(s), Hardwood Floors, High Speed Internet, Eat-in Kitchen, Walk-In Closet(s), Wet Bar
- Flooring: Hardwood
- Windows: Screens, Skylight(s), Wood Frames, Wood Work Stained
- Basement: Daylight,Unfinished
- Attic: Access Only,Pull Down Stairs
- Number of fireplaces: 2
- Fireplace features: Gas Log, Great Room, Primary Bedroom
Interior area
- Total structure area: 3,598
- Total interior livable area: 3,598 sqft
- Finished area below ground: 0
Property
Parking
- Total spaces: 2
- Parking features: Attached
- Attached garage spaces: 2
- Details: Garage Parking Other(Finished Garage, Service Door)
Features
- Levels: Two
- Stories: 2
- Patio & porch: Covered, Deck, Screened
- Exterior features: Gas Grill, Sprinkler System
- Fencing: Fenced,Partial,Privacy
Lot
- Size: 0.56 Acres
- Features: Cul-De-Sac, Irregular Lot, Storm Sewer, Mature Trees, Wooded
Details
- Parcel number: 060402000001005006
- Special conditions: As Is
- Other equipment: Generator
- Horse amenities: None
Construction
Type & style
- Home type: SingleFamily
- Architectural style: Traditional
- Property subtype: Residential, Single Family Residence
Materials
- Cedar, Stone
- Foundation: Block
Condition
- New construction: No
- Year built: 1983
Utilities & green energy
- Water: Municipal/City
Community & HOA
Community
- Subdivision: Sugarbush Hill
HOA
- Has HOA: Yes
- Amenities included: None
- Services included: Entrance Common
- HOA fee: $100 annually
Location
- Region: Zionsville
Financial & listing details
- Price per square foot: $168/sqft
- Tax assessed value: $611,500
- Annual tax amount: $5,902
- Date on market: 8/15/2024
- Cumulative days on market: 5 days
Price history
| Date | Event | Price |
|---|---|---|
| 9/26/2024 | Sold | $604,000+0.8%$168/sqft |
Source:  MIBOR as distributed by MLS GRID #21993679 Report a problem MIBOR as distributed by MLS GRID #21993679 Report a problem | ||
| 8/20/2024 | Pending sale | $599,000$166/sqft |
Source: MIBOR as distributed by MLS GRID #21993679 Report a problem | ||
| 8/15/2024 | Listed for sale | $599,000+57%$166/sqft |
Source: MIBOR as distributed by MLS GRID #21993679 Report a problem | ||
| 8/13/2014 | Sold | $381,500$106/sqft |
Source: Agent Provided Report a problem | ||
| 7/1/2013 | Sold | $381,500-2.1%$106/sqft |
Source: MIBOR as distributed by MLS GRID #21226236 Report a problem | ||
| 5/31/2013 | Pending sale | $389,500$108/sqft |
Source: F.C. Tucker Company, Inc. #21226236 Report a problem | ||
| 4/16/2013 | Listed for sale | $389,500+2.8%$108/sqft |
Source: F.C. Tucker Company, Inc. #21226236 Report a problem | ||
| 9/11/2012 | Listing removed | $379,000$105/sqft |
Source: F.C. Tucker Company, Inc. #21163422 Report a problem | ||
| 8/9/2012 | Price change | $379,000-0.7%$105/sqft |
Source: F.C. Tucker Company, Inc. #21163422 Report a problem | ||
| 7/17/2012 | Price change | $381,500-2.2%$106/sqft |
Source: F.C. Tucker Company, Inc. #21163422 Report a problem | ||
| 4/21/2012 | Price change | $389,900-2.5%$108/sqft |
Source: F. C. Tucker Company, Inc #21163422 Report a problem | ||
| 3/2/2012 | Listed for sale | $399,900$111/sqft |
Source: F. C. Tucker Company, Inc #21163422 Report a problem | ||
| 7/2/2011 | Listing removed | $399,900$111/sqft |
Source: F. C. Tucker Company, Inc #21114467 Report a problem | ||
| 5/1/2011 | Price change | $399,900-2.4%$111/sqft |
Source: F. C. Tucker Company, Inc #21114467 Report a problem | ||
| 4/2/2011 | Listed for sale | $409,900$114/sqft |
Source: F. C. Tucker Company, Inc #21114467 Report a problem | ||
Public tax history
| Year | Property taxes | Tax assessment |
|---|---|---|
| 2025 | $6,325 +7.2% | $611,500 +9.4% |
| 2024 | $5,902 +3.4% | $559,200 +4.5% |
| 2023 | $5,710 +8.7% | $535,300 +6.2% |
| 2022 | $5,255 +1.4% | $504,200 +15.1% |
| 2021 | $5,180 +6.9% | $438,000 -0.4% |
| 2020 | $4,848 +3.2% | $439,900 +3.2% |
| 2019 | $4,696 +4.9% | $426,400 +2.7% |
| 2018 | $4,477 +2.1% | $415,100 +4.3% |
| 2017 | $4,384 +2.3% | $398,100 +2.3% |
| 2016 | $4,285 +4.5% | $389,200 +7.1% |
| 2014 | $4,103 +1.4% | $363,400 +1.9% |
| 2013 | $4,045 +2.3% | $356,500 +2.3% |
| 2012 | $3,952 +6.1% | $348,400 -6.5% |
| 2011 | $3,726 -0.4% | $372,600 -0.4% |
| 2010 | $3,742 0% | $374,200 |
| 2009 | $3,742 -42.6% | $374,200 -6.3% |
| 2007 | $6,514 +10.7% | $399,200 +23.9% |
| 2006 | $5,883 | $322,200 |
Find assessor info on the county website
Neighborhood: 46077
Nearby homes
- $839,3004 bd3 ba2.9k sqft687 Morningside Ct, Zionsville, IN 46077Off Market
- $637,7004 bd3 ba2.6k sqft1248 Sullivans Rdg, Zionsville, IN 46077Off Market
- $857,0005 bd4 ba5.4k sqft1238 Sullivans Rdg, Zionsville, IN 46077Sold
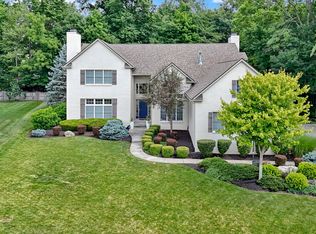
- $613,7004 bd1 ba2.8k sqft1258 Sullivans Rdg, Zionsville, IN 46077Off Market
- $645,0004 bd3 ba2.6k sqft677 Morningside Ct, Zionsville, IN 46077Off Market
- $648,1004 bd4 ba4.5k sqft690 Morningside Ct, Zionsville, IN 46077Off Market
- $715,4003 bd3 ba2.5k sqft1200 Sullivans Rdg, Zionsville, IN 46077Off Market
- $719,0005 bd3 ba4.7k sqft1268 Sullivans Rdg, Zionsville, IN 46077For Sale
Nearby schools
GreatSchools rating
- 9/10Eagle Elementary SchoolGrades: PK-4Distance: 1.1 mi
- 8/10Zionsville West Middle SchoolGrades: PK-8Distance: 3.4 mi
- 10/10Zionsville Community High SchoolGrades: 9-12Distance: 1.5 mi
Schools provided by the listing agent
- Elementary: Eagle Elementary School
- Middle: Zionsville Middle School
- High: Zionsville Community High School
Source: MIBOR as distributed by MLS GRID. This data may not be complete. We recommend contacting the local school district to confirm school assignments for this home.
Get a cash offer in 3 minutes
Find out how much your home could sell for in as little as 3 minutes with a no-obligation cash offer.
Estimated market value
$698,700
Get a cash offer in 3 minutes
Find out how much your home could sell for in as little as 3 minutes with a no-obligation cash offer.
Estimated market value
$698,700
- Indiana
- Boone County
- Zionsville
- 46077
- 697 Morningside Ct
Nearby cities
Nearby zip codes
Other Zionsville Topics
