Skip main navigation
Sold for $480,000
  • $480,000

    697 N Endeavour Dr, Winter Springs, FL 32708

    4beds
    2,066sqft
    Single Family Residence
    Built in 1992
    0.26 Acres Lot
    $478,600 Zestimate®
    $232/sqft
    $2,773 Estimated rent

    Home value

    $478,600

    $436,000 - $526,000

    $2,773/mo

    Zestimate® history
    Loading
    Loading...

    Owner options

    List your home for rent

    $2,773/mo

    Rent Zestimate®

    Find your next renter with Zillow Rental Manager. Plus, with online applications, you can quickly screen prospective tenants – for free.

    Learn more

    $2,773/mo

    Rent Zestimate®

    Refinance and save

    $3,171/mo

    Est. payment

    Refinancing to a lower rate could help reduce your monthly payments and save thousands over the life of the loan.

    See today's rates

    $3,171/mo

    Est. payment

    Explore your selling options

    Work with a Zillow partner agent

    Leverage their expertise and Zillow's premium Showcase listings to get your home seen by more buyers.

    Get started

    List with your own agent

    Get your home in front of millions of buyers by listing it on Zillow.

    Learn how to do it

    Sell it yourself

    Take full control of how buyers see your home on Zillow by listing For Sale by Owner (FSBO).

    List your home

    What's special

    Nice sized garageNew roofLarge fenced rear yardNewer windowsVery large screened porchComfortable great roomNice foyer
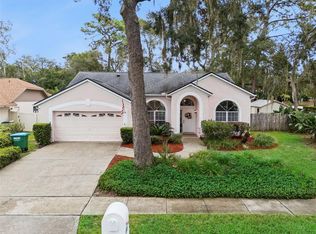
    DO NOT MISS OUT ON THIS WONDERFUL BUY IN GREAT SUBDIVISION!! NEW ROOF AND NEW A/C JUST INSTALLED IN 12/2025. This lovely home is located in one of Winter Springs most desirable neighborhoods. The serene community is outstanding with Oak tree canopies and spacious lots with nice curb appeal and lush landscaping. Welcome to this inviting 4 bedroom, 2 bath home which has over 2,000 square feet living area. As you enter into a nice foyer, there is a comfortable great room to your left and a nice large kitchen with pantry and dining area to your right. A breakfast bar adjoins the spacious dining room. There has been exceptional care given to the maintenance of all items by this original owner who also has recently had all items checked by professionals. The very large screened porch is equipped with a super nice 3 person spa which will help ease you after a long day's work and there's plenty of space to relax, it is in excellent condition and is included with the sale. The porch also has vinyl sliding removable windows. Exceptional maintenance has been given to this home which includes installation of newer windows, a security system, sprinkler system, (a water purifier system - digitally updated in 2025). Should there be a storm which causes an electricity outage - no worries, there is a Generac Generator in rear yard. So many plusses in this great property located in an area which is very accessible to shopping, parks, dining, and major highways. A BIG PLUS are the GREAT SCHOOLS. This home has been loved, so schedule your viewing today. PLUS FOR THE NEW OWNER: The HEATING/AIR CONDITIONER INSTALLED 12/10/25 has a 10 year warranty for the Buyer. With the new roof and a/c unit, and the fact this home has been extensively cared for - you will be receiving a great property. The fenced rear yard is expansive also and features a nice sized shed of which the roof and door were installed approx. 2 yrs ago, the nice sized garage also has a good used washer and dryer which are staying. The kitchen appliances are TOP GRADE. Do not miss seeing this lovely property.

    Zillow last checked:

    Listing updated:

    Listed by:

    Nancy Langley 407-234-4050,

    PREMIUM PROPERTIES R.E SERVICE 407-380-2800

    Bought with:

    Sharyon Neilen, 521873

    COLDWELL BANKER REALTY

    Source: Stellar MLS,MLS#: O6354763MLS LogoOriginating MLS: Orlando Regional

    Facts & features

    Interior

    Bedrooms & bathrooms
    • Bedrooms: 4
    • Bathrooms: 2
    • Full bathrooms: 2
    Rooms
    • Room types: Attic, Dining Room, Great Room
    Primary bedroom
    • Features: Ceiling Fan(s), Walk-In Closet(s)
    • Level: First
    • Area: 210 Square Feet
    • Dimensions: 14x15
    Bedroom 2
    • Features: Ceiling Fan(s), Walk-In Closet(s)
    • Level: First
    • Area: 121 Square Feet
    • Dimensions: 11x11
    Bedroom 3
    • Features: Ceiling Fan(s), Built-in Closet
    • Level: First
    • Area: 154 Square Feet
    • Dimensions: 11x14
    Bedroom 4
    • Features: Ceiling Fan(s), Built-in Closet
    • Level: First
    • Area: 132 Square Feet
    • Dimensions: 11x12
    Dining room
    • Level: First
    • Area: 234 Square Feet
    • Dimensions: 13x18
    Florida room
    • Features: Sauna
    • Level: First
    • Area: 308 Square Feet
    • Dimensions: 11x28
    Great room
    • Features: Ceiling Fan(s)
    • Level: First
    • Area: 368 Square Feet
    • Dimensions: 23x16
    Kitchen
    • Features: Breakfast Bar
    • Level: First
    • Area: 238 Square Feet
    • Dimensions: 14x17
    Heating
    • Central, Electric
    Cooling
    • Central Air
    Appliances
    • Included: Dishwasher, Disposal, Dryer, Electric Water Heater, Range, Range Hood, Refrigerator, Washer, Water Purifier
    • Laundry: In Garage
    Features
    • Ceiling Fan(s), Eating Space In Kitchen, High Ceilings, Open Floorplan, Sauna, Solid Surface Counters, Split Bedroom, Thermostat, Vaulted Ceiling(s), Walk-In Closet(s)
    • Flooring: Carpet, Ceramic Tile
    • Windows: Blinds, Window Treatments
    • Has fireplace: No
    Interior area
    • Total structure area: 2,711
    • Total interior livable area: 2,066 sqft

    Property

    Parking
    • Total spaces: 2
    • Parking features: Driveway, Garage Door Opener
    • Attached garage spaces: 2
    • Has uncovered spaces: Yes
    Accessibility
    • Accessibility features: Accessible Bedroom, Accessible Closets, Accessible Doors, Accessible Electrical and Environmental Controls
    Features
    • Levels: One
    • Stories: 1
    • Patio & porch: Enclosed, Rear Porch, Screened
    • Exterior features: Irrigation System, Sidewalk
    • Spa features: Heated
    • Fencing: Fenced,Vinyl,Wood
    • Has view: Yes
    • View description: Trees/Woods
    Lot
    • Size: 0.26 Acres
    • Features: City Lot, Landscaped, Level, Sidewalk
    • Residential vegetation: Mature Landscaping, Trees/Landscaped
    Details
    • Additional structures: Shed(s)
    • Parcel number: 0121305JJ00005630
    • Zoning: RESI
    • Special conditions: None

    Construction

    Type & style
    • Home type: SingleFamily
    • Architectural style: Traditional
    • Property subtype: Single Family Residence
    Materials
    • Block
    • Foundation: Slab
    • Roof: Shingle
    Condition
    • Completed
    • New construction: No
    • Year built: 1992

    Utilities & green energy

    • Sewer: Public Sewer
    • Water: None
    • Utilities for property: BB/HS Internet Available, Electricity Connected, Public, Sewer Connected, Street Lights, Underground Utilities

    Community & HOA

    Community
    • Features: Sidewalks
    • Security: Security System
    • Pet fee: $0 monthly
    • Subdivision: OAK FOREST UNIT 6
    HOA
    • Has HOA: No
    Location
    • Region: Winter Springs

    Financial & listing details

    • Price per square foot: $232/sqft
    • Tax assessed value: $409,187
    • Annual tax amount: $2,069
    • Date on market: 10/22/2025
    • Cumulative days on market: 121 days
    • Listing terms: Cash,Conventional,FHA,VA Loan
    • Ownership: Fee Simple
    • Total actual rent: 0
    • Electric utility on property: Yes
    • Road surface type: Paved, Concrete

    Price history

    DateEventPrice
    4/10/2026Sold$480,000$232/sqft
    Source: Stellar MLS #O6354763 Report a problem
    3/6/2026Pending sale$480,000$232/sqft
    Source: Stellar MLS #O6354763 Report a problem
    2/22/2026Listed for sale$480,000$232/sqft
    Source: Stellar MLS #O6354763 Report a problem
    2/10/2026Pending sale$480,000$232/sqft
    Source: Stellar MLS #O6354763 Report a problem
    1/20/2026Price change$480,000-1%$232/sqft
    Source: Stellar MLS #O6354763 Report a problem
    10/23/2025Listed for sale$485,000$235/sqft
    Source: Stellar MLS #O6354763 Report a problem

    Public tax history

    YearProperty taxesTax assessment
    2025$2,298 $189,731 +2.9%
    2024-- $184,384 +3%
    2023-- $179,014 +3%
    2022-- $173,800 +3%
    2021$2,051 +1.1%$168,738 +1.4%
    2020$2,030 +1.5%$166,408 +2.3%
    2019$1,999 +93%$162,667 +1.9%
    2018$1,036 -45%$159,634 +2.1%
    2017$1,884 -2.4%$156,351 +1.4%
    2016$1,930 -0.2%$154,207 +1.4%
    2015$1,933 +0.8%$152,071 +0.8%
    2014$1,919 -0.8%$150,864 +1.5%
    2013$1,935 +6.8%$148,634 +1.7%
    2012$1,811 +3.1%$146,149 +3%
    2011$1,756 +1.2%$141,892 +1.5%
    2010$1,736 +4.5%$139,795 +2.7%
    2009$1,661 +3.3%$136,120 +0.1%
    2008$1,608 -4.2%$135,984 +3%
    2007$1,678 -9%$132,023 +2.5%
    2006$1,844 +0.3%$128,803 +3%
    2005$1,839 +2%$125,051 +3%
    2004$1,802 +1.1%$121,409 +1.9%
    2003$1,783 +3.6%$119,145 +2.4%
    2002$1,721 +8.1%$116,353 +4.6%
    2000$1,591 $111,185
    Find assessor info on the county website

    Neighborhood: 32708

    Nearby schools

    GreatSchools rating
    Schools provided by the listing agent
    • Elementary: Keeth Elementary
    • Middle: Indian Trails Middle
    • High: Winter Springs High

    Source: Stellar MLS. This data may not be complete. We recommend contacting the local school district to confirm school assignments for this home.

    Get a cash offer in 3 minutes
    Find out how much your home could sell for in as little as 3 minutes with a no-obligation cash offer.
    Estimated market value
    $478,600
    Get a cash offer in 3 minutes
    Find out how much your home could sell for in as little as 3 minutes with a no-obligation cash offer.
    Estimated market value
    $478,600