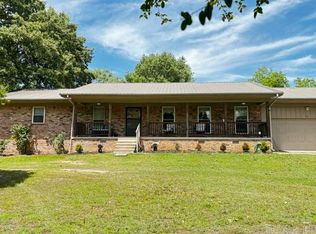
This beautiful 3 bed, 2 bath home sits on 1 acre, offering both space and privacy. Inside, the open floor plan features a family room with a tray ceiling and a stunning rock gas fireplace. The kitchen is well-equipped with a large breakfast bar, tile backsplash, and a brand-new stove. Oversized dining room as Rock accent wall and opens to the living room. You'll love the crown molding throughout and the abundant storage. The spacious primary suite includes a walk-in shower, jetted tub, walk-in closet, and direct access to the laundry room. Laminate flooring in bedrooms adds a warm touch. Outside, enjoy a tiered deck, a wooded backdrop for extra privacy, a large storage building with a metal roof, and gutters already installed! Back on Market due to Buyers financing!
Closed
Zillow last checked:
Listing updated:
Bought with:
Ben Long, AR
CBRPM Group
Source: CARMLS,MLS#: 25007108
Price history
| Date | Event | Price |
|---|---|---|
| 8/12/2026 | Sold | $250,000-13.8%$120/sqft |
Source:  CARMLS #25007108 Report a problem CARMLS #25007108 Report a problem | ||
| 8/12/2026 | Contingent | $290,000$139/sqft |
Source: CARMLS #25007108 Report a problem | ||
| 8/12/2026 | Listed for sale | $290,000+16%$139/sqft |
Source: CARMLS #25007108 Report a problem | ||
| 8/12/2026 | Listing removed | $250,000$120/sqft |
Source: CARMLS #26005387 Report a problem | ||
| 6/26/2026 | Price change | $250,000-5.7%$120/sqft |
Source: CARMLS #26005387 Report a problem | ||
| 4/8/2026 | Price change | $265,000-3.6%$127/sqft |
Source: CARMLS #26005387 Report a problem | ||
| 3/2/2026 | Price change | $275,000-5.2%$132/sqft |
Source: CARMLS #26005387 Report a problem | ||
| 2/12/2026 | Listed for sale | $290,000$139/sqft |
Source: CARMLS #26005387 Report a problem | ||
| 2/11/2026 | Listing removed | $290,000$139/sqft |
Source: CARMLS #25007108 Report a problem | ||
| 2/9/2026 | Listed for sale | $290,000$139/sqft |
Source: CARMLS #25007108 Report a problem | ||
| 2/1/2026 | Listing removed | $290,000$139/sqft |
Source: CARMLS #25007108 Report a problem | ||
| 12/12/2025 | Listed for sale | $290,000$139/sqft |
Source: CARMLS #25007108 Report a problem | ||
| 8/19/2025 | Contingent | $290,000$139/sqft |
Source: CARMLS #25007108 Report a problem | ||
| 6/10/2025 | Price change | $290,000-3.3%$139/sqft |
Source: CARMLS #25007108 Report a problem | ||
| 4/9/2025 | Price change | $300,000-6.3%$144/sqft |
Source: CARMLS #25007108 Report a problem | ||
| 2/25/2025 | Listed for sale | $320,000+481.8%$153/sqft |
Source: CARMLS #25007108 Report a problem | ||
| 4/8/2013 | Sold | $55,000-63.3%$26/sqft |
Source: Agent Provided Report a problem | ||
| 3/24/2010 | Listing removed | $149,900$72/sqft |
Source: NCI #10225353 Report a problem | ||
| 1/23/2010 | Listed for sale | $149,900$72/sqft |
Source: NCI #10225353 Report a problem | ||
| 12/6/2009 | Listing removed | $149,900$72/sqft |
Source: NCI #10225353 Report a problem | ||
| 10/10/2009 | Listed for sale | $149,900+11%$72/sqft |
Source: NCI #10225353 Report a problem | ||
| 7/14/2009 | Sold | $135,000$65/sqft |
Source: Public Record Report a problem | ||
Sell for more on Zillow
Get a Zillow Showcase℠ listing at no additional cost and you could sell for .
$251,000
2% more
+$5,020
With Zillow Showcase(estimated)
$256,020
