Skip main navigation
Sold
Street View
  • $469,900

    697 NW Rubus Ln, Hillsboro, OR 97124

    3beds
    1,531sqft
    Residential, Single Family Residence
    Built in 2002
    2,613.6 Square Feet Lot
    $462,000 Zestimate®
    $307/sqft
    $2,547 Estimated rent

    Home value

    $462,000

    $434,000 - $490,000

    $2,547/mo

    Zestimate® history
    Loading
    Loading...

    Owner options

    List your home for rent

    $2,547/mo

    Rent Zestimate®

    Find your next renter with Zillow Rental Manager. Plus, with online applications, you can quickly screen prospective tenants – for free.

    Learn more

    $2,547/mo

    Rent Zestimate®

    Refinance and save

    $2,995/mo

    Est. payment

    Refinancing to a lower rate could help reduce your monthly payments and save thousands over the life of the loan.

    See today's rates

    $2,995/mo

    Est. payment

    Explore your selling options

    Work with a Zillow partner agent

    Leverage their expertise and Zillow's premium Showcase listings to get your home seen by more buyers.

    Get started

    List with your own agent

    Get your home in front of millions of buyers by listing it on Zillow.

    Learn how to do it

    Sell it yourself

    Take full control of how buyers see your home on Zillow by listing For Sale by Owner (FSBO).

    List your home

    What's special

    Gas fireplaceNew quartz countertopsBack deckRefinished hardwood floorsUpdated en-suite bathroomWalk-in closetSliding glass doors
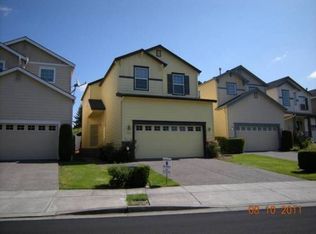
    Charming Traditional Remodeled Home in Hillsboro is move-in ready! This beautifully updated home features 1531 sqft, 3 bedrooms, 2.5 bathrooms, a loft nook, 2-car garage, new roof (2025), new HVAC (2025) & new interior paint. You’ll be greeted by an elegant entry W/high ceilings & timeless refinished hardwood floors (2025) flowing throughout the main-level living area. The stunning kitchen has been fully updated (2025) & is a chef’s dream W/new quartz countertops, sleek undermounted sink,walk-in pantry,custom hardware,new LVP flooring and stainless-steel appliances,including newer free-standing range,new modern hood range,and new refrigerator. Open kitchen layout boasts a sitting bar into the dining room, perfect for entertaining, W/sliding glass doors leading to the back deck—ideal for summer BBQs and outdoor gatherings. The bright great room is filled with natural light pouring in from oversized windows, offering a cozy living & dining room combo with a gas fireplace. The lower level includes a convenient remodeled (2025) designer half bath, great for guests. Upstairs, the spacious primary suite boasts vaulted ceilings,a walk-in closet, & a handsomely updated en-suite bathroom (2025) with new LVP flooring, a large vanity, and a tub/shower combo with a separate water closet room. Two guest bedrooms call attention to an abundance of natural light, carpet, & closets. Remodeled (2025) hallway bath with shower/tub combo. Convenient alcove loft flex space, ideal for a den. An oversized laundry room with new LVP flooring & built-in storage shelving completes the upper level. A tastefully landscaped exterior surrounds the back deck, perfect for relaxing or entertaining. Relish the new air conditioner's cool breeze during those hot summer days. Enjoy the convenience of being across the street from the neighborhood park, moments from downtown Hillsboro, public transit (TriMet), Highway 26 & more! Don't miss out on this fantastic home in a prime location.

    Zillow last checked:

    Listing updated:

    Listed by:

    Michele Montoya 503-453-7242,

    MORE Realty

    Bought with:

    Tanya Peterson, 200407018

    John L. Scott Market Center

    Source: RMLS (OR),MLS#: 656524581MLS Logo

    Facts & features

    Interior

    Bedrooms & bathrooms
    • Bedrooms: 3
    • Bathrooms: 3
    • Full bathrooms: 2
    • Partial bathrooms: 1
    • Main level bathrooms: 1
    Primary bedroom
    • Features: Suite, Vaulted Ceiling, Walkin Closet, Wallto Wall Carpet
    • Level: Upper
    • Area: 156
    • Dimensions: 13 x 12
    Bedroom 2
    • Features: Closet, Wallto Wall Carpet
    • Level: Upper
    • Area: 120
    • Dimensions: 12 x 10
    Bedroom 3
    • Features: Closet, Wallto Wall Carpet
    • Level: Upper
    • Area: 130
    • Dimensions: 13 x 10
    Kitchen
    • Features: Dishwasher, Eat Bar, Pantry, Updated Remodeled, Free Standing Range, Free Standing Refrigerator, Laminate Flooring, Quartz
    • Level: Main
    • Area: 130
    • Width: 10
    Heating
    • Forced Air
    Cooling
    • Central Air
    Appliances
    • Included: Dishwasher, Disposal, Free-Standing Range, Free-Standing Refrigerator, Plumbed For Ice Maker, Stainless Steel Appliance(s), Gas Water Heater
    • Laundry: Laundry Room
    Features
    • Quartz, Vaulted Ceiling(s), Closet, Eat Bar, Pantry, Updated Remodeled, Suite, Walk-In Closet(s)
    • Flooring: Hardwood, Vinyl, Wall to Wall Carpet, Laminate
    • Windows: Double Pane Windows, Vinyl Frames
    • Basement: Crawl Space
    • Number of fireplaces: 1
    • Fireplace features: Gas
    Interior area
    • Total structure area: 1,531
    • Total interior livable area: 1,531 sqft

    Property

    Parking
    • Total spaces: 2
    • Parking features: Driveway, Off Street, Garage Door Opener, Attached
    • Attached garage spaces: 2
    • Has uncovered spaces: Yes
    Accessibility
    • Accessibility features: Natural Lighting, Accessibility
    Features
    • Levels: Two
    • Stories: 2
    • Patio & porch: Deck, Patio, Porch
    • Exterior features: Yard
    Lot
    • Size: 2,613 sqft
    • Features: Level, SqFt 0K to 2999
    Details
    • Parcel number: R2094369
    • Zoning: R-7

    Construction

    Type & style
    • Home type: SingleFamily
    • Architectural style: Traditional
    • Property subtype: Residential, Single Family Residence
    Materials
    • Cement Siding
    • Foundation: Concrete Perimeter
    • Roof: Composition
    Condition
    • Updated/Remodeled
    • New construction: No
    • Year built: 2002

    Utilities & green energy

    • Gas: Gas
    • Sewer: Public Sewer
    • Water: Public
    • Utilities for property: Cable Connected

    Community & neighborhood

    Security
    • Security features: None
    Location
    • Region: Hillsboro
    • Subdivision: Alderbrook

    HOA & financial

    HOA
    • Has HOA: Yes
    • HOA fee: $127 monthly
    • Amenities included: Commons, Front Yard Landscaping, Maintenance Grounds, Management
    • Second HOA fee: $66 monthly

    Other

    Other facts
    • Listing terms: Cash,Conventional,FHA,VA Loan
    • Road surface type: Paved

    Price history

    DateEventPrice
    7/8/2025Sold$469,900$307/sqft
    Source: RMLS (OR) #656524581 Report a problem
    6/11/2025Pending sale$469,900$307/sqft
    Source: RMLS (OR) #656524581 Report a problem
    5/22/2025Price change$469,900-2.8%$307/sqft
    Source: RMLS (OR) #656524581 Report a problem
    5/15/2025Listed for sale$483,500+216%$316/sqft
    Source: RMLS (OR) #656524581 Report a problem
    8/10/2001Sold$153,016$100/sqft
    Source: Public Record Report a problem

    Public tax history

    YearProperty taxesTax assessment
    2025$3,927 +0.3%$248,050 +3%
    2024$3,916 +2.9%$240,830 +3%
    2023$3,805 +2.7%$233,820 +3%
    2022$3,704 +2%$227,010
    2021$3,630 +2.3%--
    2020$3,548 +3.4%$213,990 +3%
    2019$3,431 +3.3%$207,760
    2018$3,321 $207,760 +6.1%
    2017$3,321 +6.2%$195,840 +3%
    2016$3,127 $190,140 +3%
    2015$3,127 +4.2%$184,610 +3%
    2014$3,002 +3.2%$179,240 +3%
    2013$2,908 +4.1%$174,020 +3%
    2012$2,794 +1.9%$168,960 -12.9%
    2011$2,741 +1.8%$193,970 -5.2%
    2010$2,691 +3.8%$204,570 -6.7%
    2009$2,594 +5.6%$219,320 -7.2%
    2008$2,456 +0.6%$236,320 -4.1%
    2007$2,442 +18%$246,340 +11.7%
    2006$2,070 -0.3%$220,550 +21%
    2005$2,076 +1.6%$182,280 +4.6%
    2004$2,044 +3.1%$174,240 +2.6%
    2003$1,982 +2%$169,750 +5.2%
    2002$1,942 +220.3%$161,390 +226%
    2001$606 +37.8%$49,500 +22.2%
    2000$440 $40,500

    Find assessor info on the county website

    Neighborhood: 97124

    Nearby schools

    GreatSchools rating
    Schools provided by the listing agent
    • Elementary: Mckinney
    • Middle: Evergreen
    • High: Glencoe

    Source: RMLS (OR). This data may not be complete. We recommend contacting the local school district to confirm school assignments for this home.

    Get a cash offer in 3 minutes
    Find out how much your home could sell for in as little as 3 minutes with a no-obligation cash offer.
    Estimated market value
    $462,000
    Get a cash offer in 3 minutes
    Find out how much your home could sell for in as little as 3 minutes with a no-obligation cash offer.
    Estimated market value
    $462,000