Welcome to 697 Oak Knoll Dr.-a home full of potential and is just a stone's throw away from the Oak Knoll Golf Course. The property is perfect for anyone looking to add their own style and updates. Step into a light-filled interior where all the living spaces are conveniently located on the main floor. The bright and comfortable large living room with a gas fireplace is perfect for relaxing or gathering with friends and family. There's an extra space next to the living room that could easily be set up as an office or creative space with access to the backyard. The long galley kitchen sits just off of the living area. Adjoining the kitchen is a separate lg laundry area and a pantry. Everything flows nicely from one room to the next. The primary bedroom features a walk-in closet and a private deck with lovely views of the mountains and the nearby golf course. Downstairs, you'll find a 2-car garage with extra storage. The exterior has a covered entrance and nice size yard and deck.
Closed
$450,000
697 Oak Knoll Dr, Ashland, OR 97520
3beds
2baths
1,770sqft
Single Family Residence
Built in 1965
7,840 Square Feet Lot
$450,700 Zestimate®
$254/sqft
$2,703 Estimated rent
Home value
$450,700
$410,000 - $496,000
$2,703/mo
Zestimate® history
Owner options
List your home for rent
$2,703/mo
Rent Zestimate®
Find your next renter with Zillow Rental Manager. Plus, with online applications, you can quickly screen prospective tenants – for free.
$2,703/mo
Rent Zestimate®
Refinance and save
$2,753/mo
Est. payment
Refinancing to a lower rate could help reduce your monthly payments and save thousands over the life of the loan.
$2,753/mo
Est. payment
Explore your selling options
Work with a Zillow partner agent
Leverage their expertise and Zillow's premium Showcase listings to get your home seen by more buyers.
Get startedList with your own agent
Get your home in front of millions of buyers by listing it on Zillow.
Learn how to do itSell it yourself
Take full control of how buyers see your home on Zillow by listing For Sale by Owner (FSBO).
List your homeWhat's special
Covered entranceLight-filled interiorLong galley kitchen
Zillow last checked:
Listing updated:
Listed by:
RE/MAX Integrity 541-770-3325
Bought with:
John L. Scott Medford
Source: Oregon Datashare,MLS#: 220211695
Facts & features
Interior
Bedrooms & bathrooms
- Bedrooms: 3
- Bathrooms: 2
Heating
- Forced Air
Cooling
- Central Air
Appliances
- Included: Dishwasher, Disposal, Dryer, Range, Range Hood, Refrigerator, Washer, Water Heater
Features
- Laminate Counters, Pantry, Primary Downstairs, Shower/Tub Combo, Tile Shower, Walk-In Closet(s)
- Flooring: Carpet, Vinyl
- Windows: Aluminum Frames, Double Pane Windows, Vinyl Frames
- Has fireplace: Yes
- Fireplace features: Gas, Living Room
- Common walls with other units/homes: No Common Walls
Interior area
- Total structure area: 1,770
- Total interior livable area: 1,770 sqft
Property
Parking
- Total spaces: 2
- Parking features: Attached, Driveway, Paver Block, Storage
- Attached garage spaces: 2
- Has uncovered spaces: Yes
Features
- Levels: One,Two
- Stories: 2
- Patio & porch: Covered, Front Porch, Patio, Porch
- Exterior features: Courtyard
- Has view: Yes
- View description: Golf Course, Mountain(s), Panoramic, Territorial
Lot
- Size: 7,840 Square Feet
- Features: Landscaped
Details
- Parcel number: 10117408
- Zoning description: R-1-10
- Special conditions: Conservatorship,Standard
Construction
Type & style
- Home type: SingleFamily
- Architectural style: Ranch
- Property subtype: Single Family Residence
Materials
- Block, Frame
- Foundation: Block
- Roof: Composition
Condition
- New construction: No
- Year built: 1965
Utilities & green energy
- Sewer: Public Sewer
- Water: Public
Community & HOA
Community
- Security: Security System Owned, Smoke Detector(s)
- Subdivision: Greensprings Subdivision
HOA
- Has HOA: No
Location
- Region: Ashland
Financial & listing details
- Price per square foot: $254/sqft
- Tax assessed value: $469,780
- Annual tax amount: $4,655
- Date on market: 11/7/2025
- Cumulative days on market: 5 days
- Listing terms: Cash,Conventional
Price history
| Date | Event | Price |
|---|---|---|
| 12/30/2025 | Sold | $450,000-0.6%$254/sqft |
Source:  Oregon Datashare #220211695 Report a problem Oregon Datashare #220211695 Report a problem | ||
| 11/12/2025 | Pending sale | $452,500$256/sqft |
Source: Oregon Datashare #220211695 Report a problem | ||
| 11/7/2025 | Listed for sale | $452,500+223.2%$256/sqft |
Source: Oregon Datashare #220211695 Report a problem | ||
| 5/25/1994 | Sold | $140,000$79/sqft |
Source: Agent Provided Report a problem | ||
Public tax history
| Year | Property taxes | Tax assessment |
|---|---|---|
| 2024 | $4,558 +3.4% | $310,960 +3% |
| 2023 | $4,410 +3.3% | $301,910 |
| 2022 | $4,268 +3.5% | $301,910 +3% |
| 2021 | $4,123 +2.9% | $293,120 +6.1% |
| 2020 | $4,007 -6.7% | $276,310 +3% |
| 2019 | $4,297 | $268,270 +3% |
| 2018 | $4,297 +5.9% | $260,460 |
| 2017 | $4,059 +0.7% | $260,460 +6.1% |
| 2016 | $4,030 +2.7% | $245,520 |
| 2015 | $3,925 +4.3% | $245,520 +6.1% |
| 2014 | $3,764 +8.6% | $231,430 +3% |
| 2013 | $3,465 +6.4% | $224,690 +3% |
| 2012 | $3,258 +7.6% | $218,150 +3% |
| 2011 | $3,027 +2.6% | $211,800 +3% |
| 2010 | $2,951 +2.9% | $205,640 +3% |
| 2009 | $2,869 +13.7% | $199,660 +3% |
| 2008 | $2,524 -5.4% | $193,850 +3% |
| 2007 | $2,668 +8.5% | $188,210 +3% |
| 2006 | $2,460 +3.1% | $182,730 +3% |
| 2005 | $2,385 +1.4% | $177,410 +3% |
| 2004 | $2,351 +1.8% | $172,250 +3% |
| 2003 | $2,309 | $167,240 +3% |
| 2002 | -- | $162,370 +3% |
| 2001 | -- | $157,650 +3% |
| 2000 | -- | $153,070 |
Find assessor info on the county website
Neighborhood: 97520
Nearby homes
- $725,7004 bd2 ba2.6k sqft642 Sutton Pl, Ashland, OR 97520Off Market
- $699,1004 bd3 ba2.5k sqft634 Sutton Pl, Ashland, OR 97520Off Market
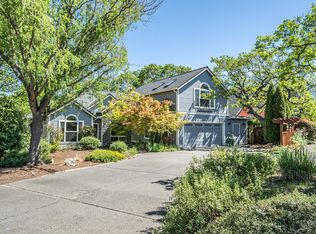
- $602,0003 bd3 ba1.9k sqft661 Spring Creek Dr, Ashland, OR 97520Off Market
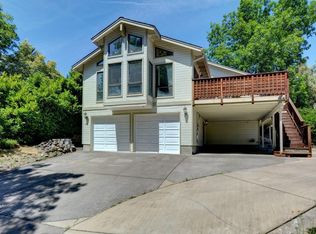
- $625,5003 bd2 ba2.2k sqft651 Spring Creek Dr, Ashland, OR 97520Off Market

- $635,7003 bd2 ba2.4k sqft641 Spring Creek Dr, Ashland, OR 97520Off Market
- $676,7004 bd3 ba2.7k sqft671 Spring Creek Dr, Ashland, OR 97520Off Market
- $755,4004 bd3 ba3.1k sqft626 Sutton Pl, Ashland, OR 97520Off Market
- $562,0003 bd2 ba2k sqft631 Spring Creek Dr, Ashland, OR 97520Off Market
Nearby schools
GreatSchools rating
- 9/10Bellview Elementary SchoolGrades: K-5Distance: 0.7 mi
- 7/10Ashland Middle SchoolGrades: 6-8Distance: 1.4 mi
- 9/10Ashland High SchoolGrades: 9-12Distance: 2 mi
Schools provided by the listing agent
- Elementary: Bellview Elem
- Middle: Ashland Middle
- High: Ashland High
Source: Oregon Datashare. This data may not be complete. We recommend contacting the local school district to confirm school assignments for this home.


Get pre-qualified for a loan
At Zillow Home Loans, we can pre-qualify you in as little as 5 minutes with no impact to your credit score.An equal housing lender. NMLS #10287.
Sell for more on Zillow
Get a Zillow Showcase℠ listing at no additional cost and you could sell for .
$450,700
2% more
+$9,014
With Zillow Showcase(estimated)
$459,714
- Oregon
- Jackson County
- Ashland
- 97520
- 697 Oak Knoll Dr
Nearby cities
Nearby zip codes
Other Ashland Topics
