A truly rare opportunity to own an extraordinary custom-designed contemporary estate with sweeping views of Crockett Lake, Admiralty Inlet, and the majestic Olympic Mountains. This stunning zero-entry, 3-bedroom, 2.5-bath rambler was thoughtfully crafted to showcase its breathtaking surroundings through soaring windows, vaulted ceilings, endless skylights, and a light-filled solarium. The open-concept great room creates an inviting space for entertaining and everyday living, while the kitchen features a dedicated pantry room, abundant storage, and premium functionality. Additional highlights include a central vacuum system and an attached 3-car garage. The luxurious primary suite offers a private retreat with separate his-and-her bathrooms and spacious walk-in closets. Beyond the main residence, you'll find a charming 842 sqft. cottage with its own 2-car garage, plus a 2-bay RV garage equipped with solar panels—bringing the total to an impressive seven garage spaces. Set on more than an acre of beautifully landscaped grounds, this gardener’s paradise includes a greenhouse, tranquil pond, and mature plantings that create a peaceful, park-like setting. With zero-entry accessibility throughout the entire property and exceptional attention to detail at every turn, this is a home designed with distinction and built for a lifetime of enjoyment.
Active
Listed by: Century 21 North Homes Realty • Kim Newton
$1,249,000
697 Olympic View Drive, Coupeville, WA 98239
4beds
3,330sqft
:
Get pre-qualified$7,276/mo
Single Family Residence
Built in 2005
1.03 Acres Lot
$1,219,900 Zestimate®
$375/sqft
$-- HOA
What's special
Soaring windowsLuxurious primary suiteOpen-concept great roomLight-filled solariumEndless skylightsTranquil pondVaulted ceilings
- 6 days |
- 363 |
- 14 |
Zillow last checked:
Listing updated:
Listed by:
Kim Newton,
Century 21 North Homes Realty
Source: NWMLS as distributed by MLS GRID,MLS#: 2541545
Facts & features
Interior
Bedrooms & bathrooms
- Bedrooms: 4
- Bathrooms: 4
- Full bathrooms: 3
- 1/2 bathrooms: 1
- Main level bathrooms: 3
- Main level bedrooms: 3
Primary bedroom
- Level: Main
Bedroom
- Level: Main
Bedroom
- Level: Main
Bathroom full
- Level: Main
Bathroom full
- Level: Main
Other
- Level: Main
Dining room
- Level: Main
Kitchen with eating space
- Level: Main
Living room
- Level: Main
Utility room
- Level: Main
Utility room
- Level: Main
Heating
- Fireplace, Forced Air, Stove/Free Standing, Propane
Cooling
- Heat Pump
Appliances
- Included: Dishwasher, Dryer, Refrigerator, Stove(s)/Range(s), Washer, Dishwasher(s), Dryer(s), Refrigerator(s), Washer(s)
Features
- Bath Off Primary, Central Vacuum, Dining Room, Pantry
- Flooring: Vinyl Plank
- Doors: French Doors
- Windows: Dbl Pane/Storm Window, Skylight(s)
- Basement: None
- Number of fireplaces: 1
- Fireplace features: Gas, Main Level: 1, Fireplace
Interior area
- Total structure area: 2,488
- Total interior livable area: 3,330 sqft
Video & virtual tour
Property
Parking
- Total spaces: 7
- Parking features: Driveway, Attached Garage, Detached Garage
- Has attached garage: Yes
- Covered spaces: 7
Features
- Levels: One
- Stories: 1
- Patio & porch: Bath Off Primary, Built-In Vacuum, Dbl Pane/Storm Window, Dining Room, Fireplace, French Doors, Pantry, Skylight(s), Walk-In Closet(s)
- Has view: Yes
- View description: Mountain(s), Ocean
- Has water view: Yes
- Water view: Ocean
Lot
- Size: 1.03 Acres
- Features: Cul-De-Sac, Dead End Street, Deck, Fenced-Fully, Gated Entry, Green House
- Topography: Level
- Residential vegetation: Fruit Trees, Garden Space
Details
- Additional structures: ADU Beds: 1, ADU Baths: 1
- Parcel number: S643500000181
- Zoning description: Jurisdiction: County
- Special conditions: Standard
Construction
Type & style
- Home type: SingleFamily
- Architectural style: Contemporary,1 Story
- Property subtype: Single Family Residence
Materials
- Metal/Vinyl
- Foundation: Poured Concrete
- Roof: Metal
Condition
- Good
- Year built: 2005
- Major remodel year: 2012
Utilities & green energy
- Electric: Company: PSE
- Sewer: Septic Tank, Company: Septic
- Water: Community, Company: Crockett Lake
Community & HOA
Community
- Subdivision: Crockett Lake
HOA
- HOA phone: 360-632-4921
Location
- Region: Coupeville
Financial & listing details
- Price per square foot: $375/sqft
- Tax assessed value: $1,097,969
- Annual tax amount: $8,198
- Date on market: 7/15/2026
- Cumulative days on market: 8 days
- Listing terms: Conventional,VA Loan
- Inclusions: Dishwasher(s), Dryer(s), Refrigerator(s), Stove(s)/Range(s), Washer(s)
- Total actual rent: 1750
Estimated market value
$1,219,900
$1.16M - $1.28M
$3,509/mo
Price history
| Date | Event | Price |
|---|---|---|
| 7/16/2026 | Listed for sale | $1,249,000+63.3%$375/sqft |
Source:  NWMLS as distributed by MLS GRID #2541545 Report a problem NWMLS as distributed by MLS GRID #2541545 Report a problem | ||
| 1/15/2021 | Sold | $765,000-1.3%$230/sqft |
Source: NWMLS as distributed by MLS GRID #1686418 Report a problem | ||
| 11/20/2020 | Pending sale | $775,000$233/sqft |
Source: RE/MAX Acorn Properties #1686418 Report a problem | ||
| 11/13/2020 | Listed for sale | $775,000$233/sqft |
Source: RE/MAX Acorn Properties #1686418 Report a problem | ||
Public tax history
| Year | Property taxes | Tax assessment |
|---|---|---|
| 2024 | $7,785 -11% | $1,097,969 -0.8% |
| 2023 | $8,744 +8.6% | $1,106,965 +9.3% |
| 2022 | $8,054 +12.2% | $1,012,648 +29.3% |
| 2021 | $7,178 +8.9% | $783,098 +2.8% |
| 2020 | $6,593 +17.9% | $761,858 +18.9% |
| 2019 | $5,592 -1.2% | $640,978 +3% |
| 2018 | $5,658 -10.6% | $622,125 +1.2% |
| 2017 | $6,329 +10.2% | $614,688 +1.6% |
| 2016 | $5,745 +0.9% | $604,815 +5.2% |
| 2015 | $5,693 | $574,942 -1.8% |
| 2013 | -- | $585,192 |
| 2012 | -- | -- |
| 2010 | -- | -- |
| 2009 | -- | $684,604 +1.9% |
| 2007 | -- | $671,687 +1% |
| 2006 | -- | $664,710 +1415.5% |
| 2002 | -- | $43,860 |
Find assessor info on the county website
Monthly payment
Est. payment
Payment breakdown
Explore the cost of this home by adjusting the details. Changes won't be saved.Climate risks
Neighborhood: 98239
Nearby schools
GreatSchools rating
- 6/10Coupeville Elementary SchoolGrades: PK-5Distance: 2.7 mi
- 6/10Coupeville Middle SchoolGrades: 6-8Distance: 2.4 mi
- 6/10Coupeville High SchoolGrades: 9-12Distance: 2.4 mi
Schools provided by the listing agent
- Elementary: Coupeville Elem
- Middle: Coupeville Mid
- High: Coupeville High
Source: NWMLS as distributed by MLS GRID. This data may not be complete. We recommend contacting the local school district to confirm school assignments for this home.
- $374,0002 bd2 ba1.4k sqft688 Olympic View Dr, Coupeville, WA 98239Sold

- $539,0003 bd3 ba2.8k sqft651 Olympic View Dr, Coupeville, WA 98239Sold
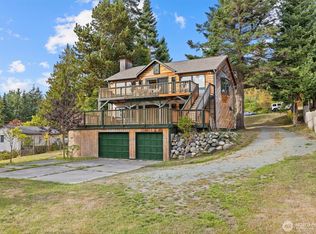
- $529,0002 bd1 ba940 sqft895 Prairie View Ave, Coupeville, WA 98239For Sale

- $130,0000.76 Acres0 Crockett Lake Dr, Coupeville, WA 98239Sold
- $504,9953 bd2 ba1.2k sqft621 Crockett Lake Dr, Coupeville, WA 98239For Sale
- $587,0003 bd2 ba1.5k sqft601 Olympic View Dr, Coupeville, WA 98239Sold
- $235,0000.631 Acres866 Bobwhite Ln, Coupeville, WA 98239Sold
- $395,0002 bd3 ba2.1k sqft630 W Wanamaker Rd, Coupeville, WA 98239Sold
A local agent can set up tours, give advice and negotiate with sellers.
A local lender can help you make sure your offer is ready when you are.
Similar homes
- $1,600,0004 bd3 ba3.6k sqft1049 Burchell Road, Coupeville, WA 98239Active
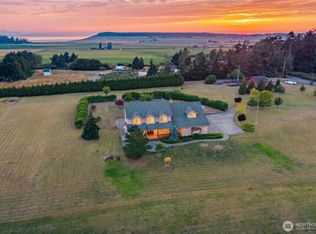 MLS ID #2557706, Evelyn Ortega. NWMLS as distributed by MLS GRID
 - $1,100,0004 bd3 ba3.2k sqft751 Hazzle Court, Coupeville, WA 98239Active
 MLS ID #2529574, Brahiam Villanueva. NWMLS as distributed by MLS GRID
 - $759,0003 bd2 ba1.9k sqft500 Wandering Lane, Coupeville, WA 98239Active
 MLS ID #2557993, Andrew Holmstrom. NWMLS as distributed by MLS GRID
 - $1,399,9003 bd3 ba3.7k sqft2288 Skycrest Drive, Coupeville, WA 98239Active
 MLS ID #2551598, Isaac May. NWMLS as distributed by MLS GRID
 - $1,499,0004 bd4 ba3.6k sqft1646 Wind Dancer Place, Coupeville, WA 98239ActiveMLS ID #2546595, Kevin Johnson. NWMLS as distributed by MLS GRID
- $1,100,0004 bd6 ba3.4k sqft1863 Madrona Way, Coupeville, WA 98239ActiveMLS ID #2539330, Andrew Hosford. NWMLS as distributed by MLS GRID
- $975,0004 bd6 ba3.1k sqftRace Lagoon Heights, Coupeville, WA 98239ActiveMLS ID #2531377, Tyler Fitzgerald. NWMLS as distributed by MLS GRID
- $1,089,0005 bd4 ba3.2k sqft1204 Leisure Street, Coupeville, WA 98239ContingentMLS ID #2501621, Marissa Evans. NWMLS as distributed by MLS GRID
- $1,350,0003 bd3 ba3.3k sqft813 Bergwacht Place, Coupeville, WA 98239ActiveMLS ID #2512556, Maja Butler. NWMLS as distributed by MLS GRID
- $1,190,0003 bd3 ba2.2k sqft1975 North Bluff Road, Coupeville, WA 98239ActiveMLS ID #2536130, Pamela Z. Hill. NWMLS as distributed by MLS GRID
- $975,0003 bd4 ba2.5k sqftSunset Terrace, Coupeville, WA 98239ActiveMLS ID #2545456, Danny Salinger. NWMLS as distributed by MLS GRID
- $775,0002 bd3 ba2.7k sqftTeronda West, Coupeville, WA 98239ActiveMLS ID #2559017, Andrew Hosford. NWMLS as distributed by MLS GRID
- $1,150,0003 bd3 ba2.8k sqftPettygrove's 1st Addition, Port Townsend, WA 98368ActiveMLS ID #2556974, Robyn Garing. NWMLS as distributed by MLS GRID
- $1,349,0003 bd3 ba2k sqftHarrington Lagoon, Coupeville, WA 98239ActiveMLS ID #2535292, Michael Konopik. NWMLS as distributed by MLS GRID
- $1,695,0004 bd3 ba3.5k sqftCranney's Addtn To Coupeville, Coupeville, WA 98239ActiveMLS ID #2528039, Konni Smith. NWMLS as distributed by MLS GRID
- $1,495,0006 bd5 ba3.8k sqft702 N Main Street, Coupeville, WA 98239ActiveMLS ID #2496237, Michael Konopik. NWMLS as distributed by MLS GRID
- $799,9003 bd3 ba2.5k sqft152 E Morris Road, Coupeville, WA 98239ActiveMLS ID #2521726, Karen Cox. NWMLS as distributed by MLS GRID
- $1,250,0003 bd4 ba3.2k sqft2970 Smugglers Cove Road, Greenbank, WA 98253ContingentMLS ID #2522615, Sandra Stipe. NWMLS as distributed by MLS GRID
- $975,0003 bd2 ba2.7k sqft305 NW Coveland Street, Coupeville, WA 98239ActiveMLS ID #2519250, Danny Salinger. NWMLS as distributed by MLS GRID
- $1,599,0002 bd3 ba2.7k sqftRace Lagoon, Coupeville, WA 98239ActiveMLS ID #2542344, Mary Bryson. NWMLS as distributed by MLS GRID
