Welcome to this exquisite new construction home nestled in the Penrose community of Danville! With five bedrooms and a thoughtful layout that includes a bedroom and full bath downstairs, as well as a generous loft and four additional bedrooms upstairs, this residence offers both space and functionality. Step into the heart of the home, where modern design meets convenience. Admire the quartz counters, the expansive kitchen island with its own sink, and the suite of stainless steel appliances, including a gas stove - a chef's dream! The main level is adorned with resilient LVP flooring, adding both style and durability to everyday living. Outside, the perks continue with an extended 2-car garage, a concrete patio perfect for entertaining, and a sizable backyard awaiting your personal touch. But the true allure lies not only within this stunning home but also in the surrounding community. Enjoy access to a wealth of recreational amenities, including the 49-acre Ellis Park boasting an aquatic center, sports fields, and playgrounds. Nearby, you'll discover the serene beauty of Blanton Woods and the educational wonders of Pecar Park and Nature Center. And let's not forget about the community's own offerings, including a sparkling pool, a welcoming pool house, and a playground - all just waiting to be explored and enjoyed by you and your loved ones. Schedule your showing today and start imagining the possibilities of life in this remarkable Danville residence!
Sold
$359,000
697 Oxford Ln, Danville, IN 46122
5beds
2,460sqft
Residential, Single Family Residence
Built in 2024
7,405 Square Feet Lot
$360,400 Zestimate®
$146/sqft
$2,510 Estimated rent
Home value
$360,400
$342,000 - $378,000
$2,510/mo
Zestimate® history
Owner options
List your home for rent
$2,510/mo
Rent Zestimate®
Find your next renter with Zillow Rental Manager. Plus, with online applications, you can quickly screen prospective tenants – for free.
$2,510/mo
Rent Zestimate®
Refinance and save
$3,059/mo
Est. payment
Refinancing to a lower rate could help reduce your monthly payments and save thousands over the life of the loan.
$3,059/mo
Est. payment
Explore your selling options
Work with a Zillow partner agent
Leverage their expertise and Zillow's premium Showcase listings to get your home seen by more buyers.
Get startedList with your own agent
Get your home in front of millions of buyers by listing it on Zillow.
Learn how to do itSell it yourself
Take full control of how buyers see your home on Zillow by listing For Sale by Owner (FSBO).
List your homeWhat's special
Zillow last checked:
Listing updated:
Listed by:
Erica Shupert 317-985-0888,
Redfin Corporation
Bought with:
Kudirat Jimoh-Oyesigi
Janet Homes and Towers
Source: MIBOR as distributed by MLS GRID,MLS#: 21973580
Facts & features
Interior
Bedrooms & bathrooms
- Bedrooms: 5
- Bathrooms: 3
- Full bathrooms: 3
- Main level bathrooms: 1
- Main level bedrooms: 1
Primary bedroom
- Features: Carpet
- Level: Upper
- Area: 224 Square Feet
- Dimensions: 14x16
Bedroom 2
- Features: Carpet
- Level: Upper
- Area: 110 Square Feet
- Dimensions: 10x11
Bedroom 3
- Features: Carpet
- Level: Upper
- Area: 168 Square Feet
- Dimensions: 14x12
Bedroom 4
- Features: Carpet
- Level: Upper
- Area: 168 Square Feet
- Dimensions: 14x12
Bedroom 5
- Features: Carpet
- Level: Main
- Area: 121 Square Feet
- Dimensions: 11x11
Dining room
- Features: Luxury Vinyl Plank
- Level: Main
- Area: 176 Square Feet
- Dimensions: 16x11
Family room
- Features: Other
- Level: Upper
- Area: 240 Square Feet
- Dimensions: 15x16
Great room
- Features: Luxury Vinyl Plank
- Level: Main
- Area: 225 Square Feet
- Dimensions: 15x15
Kitchen
- Features: Luxury Vinyl Plank
- Level: Main
- Area: 162 Square Feet
- Dimensions: 9x18
Heating
- High Efficiency (90%+ AFUE )
Cooling
- Has cooling: Yes
Appliances
- Included: Dishwasher, Electric Water Heater, Disposal, MicroHood, Gas Oven, Refrigerator
- Laundry: Laundry Room, Upper Level
Features
- Attic Access, Kitchen Island, Pantry, Smart Thermostat, Walk-In Closet(s)
- Windows: Screens, Windows Vinyl, Wood Work Painted
- Has basement: No
- Attic: Access Only
Interior area
- Total structure area: 2,460
- Total interior livable area: 2,460 sqft
Property
Parking
- Total spaces: 2
- Parking features: Attached, Concrete, Garage Door Opener, Storage
- Attached garage spaces: 2
Features
- Levels: Two
- Stories: 2
- Patio & porch: Covered, Patio
Lot
- Size: 7,405 Square Feet
Details
- Parcel number: 321006400010000003
- Horse amenities: None
Construction
Type & style
- Home type: SingleFamily
- Architectural style: Traditional
- Property subtype: Residential, Single Family Residence
Materials
- Brick, Cement Siding
- Foundation: Slab
Condition
- New Construction
- New construction: Yes
- Year built: 2024
Utilities & green energy
- Water: Municipal/City
Community & HOA
Community
- Subdivision: Penrose
HOA
- Has HOA: Yes
- Amenities included: Pool
- Services included: Clubhouse, Entrance Common, ParkPlayground
- HOA fee: $850 annually
- HOA phone: 317-253-1401
Location
- Region: Danville
Financial & listing details
- Price per square foot: $146/sqft
- Tax assessed value: $350,500
- Annual tax amount: $2,201
- Date on market: 4/16/2024
- Cumulative days on market: 50 days
Price history
| Date | Event | Price |
|---|---|---|
| 6/20/2024 | Sold | $359,000$146/sqft |
Source:  MIBOR as distributed by MLS GRID #21973580 Report a problem MIBOR as distributed by MLS GRID #21973580 Report a problem | ||
| 5/21/2024 | Pending sale | $359,000$146/sqft |
Source: MIBOR as distributed by MLS GRID #21973580 Report a problem | ||
| 4/16/2024 | Listed for sale | $359,000+14%$146/sqft |
Source: MIBOR as distributed by MLS GRID #21973580 Report a problem | ||
| 2/28/2024 | Sold | $315,000-10%$128/sqft |
Source: MIBOR as distributed by MLS GRID #21960323 Report a problem | ||
| 2/2/2024 | Pending sale | $349,995$142/sqft |
Source: MIBOR as distributed by MLS GRID #21960323 Report a problem | ||
| 1/9/2024 | Listed for sale | $349,995$142/sqft |
Source:  Lennar Homes Report a problem Lennar Homes Report a problem | ||
Public tax history
| Year | Property taxes | Tax assessment |
|---|---|---|
| 2025 | $2,201 | $350,500 +55.8% |
| 2024 | -- | $225,000 |
Find assessor info on the county website
Neighborhood: 46122
Nearby homes
- $340,0005 bd3 ba2.4k sqft706 Oxford Ln, Danville, IN 46122Sold

- $309,9953 bd2 ba1.6k sqft756 Oxford Ln, Danville, IN 46122Sold

- $346,9955 bd3 ba2.4k sqft766 Oxford Ln, Danville, IN 46122Sold

- $319,9954 bd3 ba2k sqft707 Oxford Ln, Danville, IN 46122Sold
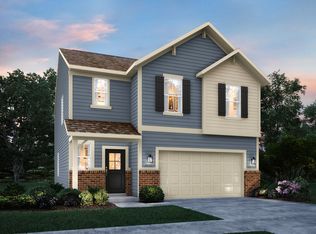
- $322,9954 bd3 ba2k sqft716 Oxford Ln, Danville, IN 46122Sold
- $349,9955 bd3 ba2.4k sqft767 Oxford Ln, Danville, IN 46122Sold
- $299,9954 bd3 ba2k sqft757 Oxford Ln, Danville, IN 46122Sold
- $299,9954 bd3 ba2k sqft746 Oxford Ln, Danville, IN 46122Sold
Nearby schools
GreatSchools rating
- NANorth Elementary SchoolGrades: PK-1Distance: 4 mi
- 8/10Danville Middle SchoolGrades: 5-8Distance: 4.6 mi
- 8/10Danville Community High SchoolGrades: 9-12Distance: 4.2 mi
Schools provided by the listing agent
- Middle: Danville Middle School
- High: Danville Community High School
Source: MIBOR as distributed by MLS GRID. This data may not be complete. We recommend contacting the local school district to confirm school assignments for this home.
Get a cash offer in 3 minutes
Find out how much your home could sell for in as little as 3 minutes with a no-obligation cash offer.
Estimated market value
$360,400
Get a cash offer in 3 minutes
Find out how much your home could sell for in as little as 3 minutes with a no-obligation cash offer.
Estimated market value
$360,400
- Indiana
- Hendricks County
- Danville
- 46122
- 697 Oxford Ln
Nearby cities
Nearby zip codes
Other Danville Topics
