Skip main navigation
Contingent
  • $349,900

    697 Red Fox Trl, Dundee, MI 48131

    3beds
    2,504sqft
    : 
    $2,559/mo
    Get pre-qualified
    Single Family Residence
    Built in 2006
    6,969 Square Feet Lot
    $351,300 Zestimate®
    $140/sqft
    $25/mo HOA

    What's special

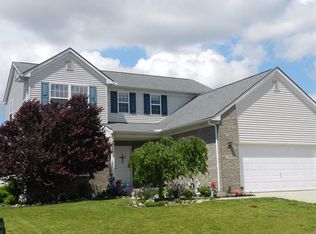
    Welcome to Dundee Ridge! This Spacious Three (Possible Four) Bedroom home has Everything you have been looking for and More! Upon entering you will be welcomed by an Inviting Foyer w/Hardwood Floors leading to the Living Room. The Living Room features a Bay Window letting in lots of Natural Light and a Corner Gas Fireplace with Tile Surround. The Eat-in Kitchen also has Hardwood Floors and boasts Updated Lighting, Glass Tile Backsplash, Corner Sink, Island, Pantry and Sleek Black Appliances! There's also a Sliding Door Wall that leads to the backyard. Also on the First Floor you'll find a Laundry Room and Half Bath just off of the Two Car Attached Garage. Head upstairs to find a Huge, Oversized Owners Suite with Large Walk-in Closet and Attached Bath. There are also two Additional Bedrooms and a Full Bathroom on the Second Floor. Head down stairs and you'll find a Completely Finished Basement with a 4th Bedroom with Egress Window! There's also a Large Projection Screen & Surround Sound for Movie Nights at Home. The Basement also has a small unfinished area housing a Furnace, Water Heater and Sump Pump. Outside you will find an Attractive Stamped Concrete Patio, Built-in Lounge Area and Deck Box for Storage surrounded by a Completely Fenced in Yard with White Vinyl Privacy Fence. If you've been waiting for a Move-in-Ready, Turn-Key Home with an Open Floor Plan located in the Heart of Dundee...This is it!
    10 days
    620
    49

    Zillow last checked:

    Listing updated:

    Listed by:

    Tom Wagner 734-497-0209,

    Howard Hanna - Monroe 734-243-5000

    Source: MiRealSource,MLS#: 50219398MLS LogoOriginating MLS: Southeastern Border Association of REALTORS

      Facts & features

      Interior

      Bedrooms & bathrooms
      • Bedrooms: 3
      • Bathrooms: 3
      • Full bathrooms: 2
      • 1/2 bathrooms: 1
      Rooms
      • Room types: Entry, Laundry, Living Room, Utility/Laundry Room, Office, First Flr Lavatory, Master Bedroom, Second Flr Full Bathroom, Breakfast Nook/Room
      Bedroom 1
      • Level: Upper
      • Area: 204
      • Dimensions: 17 x 12
      Bedroom 2
      • Level: Upper
      • Area: 132
      • Dimensions: 12 x 11
      Bedroom 3
      • Level: Upper
      • Area: 121
      • Dimensions: 11 x 11
      Bathroom 1
      • Level: Upper
      Bathroom 2
      • Level: Upper
      Kitchen
      • Level: Entry
      • Area: 238
      • Dimensions: 17 x 14
      Living room
      • Level: Entry
      • Area: 252
      • Dimensions: 21 x 12
      Heating
      • Forced Air, Natural Gas
      Cooling
      • Central Air
      Appliances
      • Included: Dishwasher, Dryer, Microwave, Refrigerator, Washer, Gas Water Heater
      • Laundry: First Floor Laundry, Laundry Room, Entry
      Features
      • Sump Pump, Walk-In Closet(s), Pantry, Eat-in Kitchen
      • Flooring: Hardwood
      • Windows: Bay Window(s)
      • Basement: Daylight,Finished,Full,Concrete,Sump Pump
      • Number of fireplaces: 1
      • Fireplace features: Gas, Living Room
      Interior area
      • Total structure area: 2,556
      • Total interior livable area: 2,504 sqft
      • Finished area above ground: 1,704
      • Finished area below ground: 800

      Property

      Parking
      • Total spaces: 2
      • Parking features: Garage, Attached, Electric in Garage, Garage Door Opener
      • Attached garage spaces: 2
      Features
      • Levels: Two
      • Stories: 2
      • Patio & porch: Patio, Porch
      • Exterior features: Lawn Sprinkler, Sidewalks, Street Lights
      • Fencing: Fenced
      • Frontage type: Road
      • Frontage length: 60
      Lot
      • Size: 6,969 Square Feet
      • Dimensions: 60 x 120
      • Features: Subdivision, Sidewalks
      Details
      • Parcel number: Stowell Rd
      • Zoning description: Residential
      • Special conditions: Private

      Construction

      Type & style
      • Home type: SingleFamily
      • Architectural style: Colonial
      • Property subtype: Single Family Residence
      Materials
      • Brick, Vinyl Siding
      • Foundation: Basement, Concrete Perimeter
      Condition
      • Year built: 2006

      Utilities & green energy

      • Electric: 150 Amp Service
      • Sewer: Public Sanitary
      • Water: Public
      • Utilities for property: Cable/Internet Avail.

      Community & HOA

      Community
      • Security: Security System
      • Subdivision: Dundee Ridge
      HOA
      • Has HOA: Yes
      • Amenities included: Park, Playground, Sidewalks, Street Lights, Tennis Court(s)
      • Services included: Maintenance Grounds
      • HOA fee: $300 annually
      • HOA name: Dundee Ridge HOA
      Location
      • Region: Dundee

      Financial & listing details

      • Price per square foot: $140/sqft
      • Tax assessed value: $296,100
      • Annual tax amount: $4,515
      • Date on market: 8/21/2026
      • Cumulative days on market: 10 days
      • Listing agreement: Exclusive Right To Sell
      • Listing terms: Cash,Conventional,FHA,VA Loan
      • Road surface type: Paved

        Estimated market value

        $351,300

        $334,000 - $369,000

        $2,273/mo

        Price history

        DateEventPrice
        8/27/2026Contingent$349,900$140/sqft
        Source: MiRealSource #50219398 Report a problem
        8/24/2026Listed for sale$349,900+76.8%$140/sqft
        Source: MiRealSource #50219398 Report a problem
        8/3/2006Sold$197,865$79/sqft
        Source: Agent Provided Report a problem

        Public tax history

        YearProperty taxesTax assessment
        2025$3,271 +4.2%$148,050 +8%
        2024$3,141 +47.2%$137,100 +10.4%
        2023$2,134 -22.5%$124,140 +7.2%
        2022$2,751 +35.5%$115,760 +22.1%
        2021$2,030 +60.9%$94,780 +0.3%
        2020$1,262 -35.4%$94,510 +4.5%
        2019$1,952 +5.6%$90,440 -3.9%
        2018$1,849 -24.9%$94,130
        2017$2,463 +35.6%$94,130 +5.6%
        2016$1,817 -25%$89,120 +12.1%
        2015$2,422 $79,470
        2014$2,422 +38.9%$79,470 +0.5%
        2013$1,743 $79,070 +29.6%
        2012-- $61,020 +0.5%
        2011-- $60,690 -2.2%
        2010-- $62,040 -26.6%
        2009-- $84,570 -15.7%
        2008-- $100,340 -3.3%
        2007-- $103,720 +418.6%
        2006-- $20,000
        2005-- $20,000
        Find assessor info on the county website

        Monthly payment

        Est. payment

        Payment breakdown

        Explore the cost of this home by adjusting the details. Changes won't be saved.
        All calculations are estimates and provided by Zillow, Inc. for informational purposes only. Actual amounts may vary.
        HOA fees may include property taxes on listings classified as Co-Ops. Contact the listing agent and/or owner for fee details.
        See how much you could borrow to make a competitive offer.

        Climate risks

        Neighborhood: 48131

        Getting around

        3 / 100
        Car-Dependent
        33 / 100
        Somewhat Bikeable

        Nearby schools

        GreatSchools rating
        Schools provided by the listing agent
        • High: Dundee
        • District: Dundee Community Schools

        Source: MiRealSource. This data may not be complete. We recommend contacting the local school district to confirm school assignments for this home.

        A local agent can set up tours, give advice and negotiate with sellers.

        Browse local experts