If you’re looking for a meticulously maintained, move-in ready home with the owner’s suite on the main level, this could be the one you’ve been waiting for! The spacious owner’s suite on the main floor offers the convenience of having your bedroom, kitchen, family room, and everyday living spaces all on one level—perfect for comfort, accessibility, and easy living. From the moment you walk through the door, you’ll appreciate how well this home has been cared for. If you’ve been searching for a home that’s truly move-in ready and checks all the boxes, don’t miss the opportunity to see this one for yourself.
Active under contract
$335,000
697 Rockingham Dr, Lithia Springs, GA 30122
4beds
2,021sqft
Single Family Residence, Residential
Built in 2017
7,744 Square Feet Lot
$334,800 Zestimate®
$166/sqft
$50/mo HOA
What's special
- 49 days
- 116
- 2
Likely to sell faster than
Zillow last checked:
Listing updated:
Listed by:
Anthony Crawford,
HomeSmart 678-837-9305
Source: FMLS GA,MLS#: 7816849
Facts & features
Interior
Bedrooms & bathrooms
- Bedrooms: 4
- Bathrooms: 3
- Full bathrooms: 2
- 1/2 bathrooms: 1
- Main level bathrooms: 1
- Main level bedrooms: 1
Rooms
- Room types: Other
Primary bedroom
- Features: Master on Main
- Level: Master on Main
Bedroom
- Features: Master on Main
Primary bathroom
- Features: Double Vanity
Dining room
- Features: Great Room
Kitchen
- Features: Breakfast Bar, Eat-in Kitchen, Other Surface Counters
Heating
- Central
Cooling
- Ceiling Fan(s), Central Air
Appliances
- Included: Dishwasher, Disposal, Electric Cooktop
- Laundry: Laundry Closet
Features
- Entrance Foyer, High Ceilings 9 ft Lower
- Flooring: Bamboo, Carpet
- Basement: None
- Number of fireplaces: 1
- Fireplace features: Electric
- Common walls with other units/homes: No Common Walls
Interior area
- Total structure area: 2,021
- Total interior livable area: 2,021 sqft
Video & virtual tour
Property
Parking
- Total spaces: 2
- Parking features: Garage, Garage Faces Front
- Garage spaces: 2
Accessibility
- Accessibility features: None
Features
- Levels: Two
- Stories: 2
- Patio & porch: None
- Exterior features: None
- Pool features: None
- Spa features: None
- Fencing: None
- Has view: Yes
- View description: Neighborhood
- Waterfront features: None
- Body of water: None
Lot
- Size: 7,744 Square Feet
- Features: Back Yard
Details
- Additional structures: None
- Parcel number: 09481820078
- Other equipment: None
- Horse amenities: None
Construction
Type & style
- Home type: SingleFamily
- Architectural style: Traditional
- Property subtype: Single Family Residence, Residential
Materials
- Brick Front, Stone
- Foundation: Slab
- Roof: Composition
Condition
- Resale
- New construction: No
- Year built: 2017
Utilities & green energy
- Electric: 220 Volts in Garage
- Sewer: Public Sewer
- Water: Public
- Utilities for property: Cable Available, Electricity Available, Phone Available, Sewer Available, Water Available
Green energy
- Energy efficient items: None
- Energy generation: None
Community & HOA
Community
- Features: None
- Security: Fire Alarm
- Subdivision: Parkside Village
HOA
- Has HOA: Yes
- HOA fee: $600 annually
Location
- Region: Lithia Springs
Financial & listing details
- Price per square foot: $166/sqft
- Tax assessed value: $270,000
- Annual tax amount: $2,811
- Date on market: 8/6/2026
- Cumulative days on market: 50 days
- Electric utility on property: Yes
- Road surface type: Asphalt
- Body type: Other
Estimated market value
$334,800
$318,000 - $352,000
$2,309/mo
Price history
| Date | Event | Price |
|---|---|---|
| 8/18/2026 | Pending sale | $335,000$166/sqft |
Source:  GAMLS #10820071 Report a problem GAMLS #10820071 Report a problem | ||
| 8/6/2026 | Listed for sale | $335,000$166/sqft |
Source:  FMLS GA #7816849 Report a problem FMLS GA #7816849 Report a problem | ||
| 7/30/2026 | Listing removed | $335,000$166/sqft |
Source: FMLS GA #7761084 Report a problem | ||
| 5/19/2026 | Pending sale | $335,000$166/sqft |
Source: GAMLS #10742751 Report a problem | ||
| 5/7/2026 | Listed for sale | $335,000+86.7%$166/sqft |
Source: GAMLS #10742751 Report a problem | ||
| 7/31/2017 | Sold | $179,423$89/sqft |
Source:  FMLS GA #5831679 Report a problem FMLS GA #5831679 Report a problem | ||
| 4/14/2017 | Pending sale | $179,423$89/sqft |
Source: MAXIMUM ONE GREATER ATLANTA REALTORS #5831679 Report a problem | ||
| 4/11/2017 | Listed for sale | $179,423$89/sqft |
Source: MAXIMUM ONE GREATER ATLANTA REALTORS #5831679 Report a problem | ||
Public tax history
| Year | Property taxes | Tax assessment |
|---|---|---|
| 2025 | $2,746 -0.2% | $108,000 |
| 2024 | $2,752 +24.4% | $108,000 |
| 2023 | $2,212 -23.9% | $108,000 |
| 2022 | $2,905 +34.8% | $108,000 +50% |
| 2021 | $2,155 +2.2% | $72,000 |
| 2020 | $2,109 -0.7% | $72,000 -0.9% |
| 2019 | $2,123 +0.1% | $72,680 +2.6% |
| 2018 | $2,120 +842.1% | $70,840 +1251.9% |
| 2017 | $225 +1.3% | $5,240 |
| 2016 | $222 -1.3% | $5,240 +45.6% |
| 2015 | $225 | $3,600 |
| 2014 | $225 +27.2% | $3,600 -36.6% |
| 2013 | $177 | $5,680 |
| 2012 | -- | -- |
| 2011 | -- | -- |
| 2010 | -- | -- |
| 2009 | $511 +5.5% | -- |
| 2007 | $484 | -- |
Find assessor info on the county website
Monthly payment
Est. payment
Payment breakdown
Explore the cost of this home by adjusting the details. Changes won't be saved.Climate risks
Neighborhood: 30122
Nearby schools
Schools provided by the listing agent
- Elementary: New Manchester
- Middle: Factory Shoals
- High: New Manchester
Source: FMLS GA. This data may not be complete. We recommend contacting the local school district to confirm school assignments for this home.
- $320,4004 bd3 ba2.2k sqft707 Rockingham Dr, Lithia Springs, GA 30122Off Market
- $344,7004 bd3 ba-- sqft707 Rockingham Dr #166, Lithia Springs, GA 30122Off Market
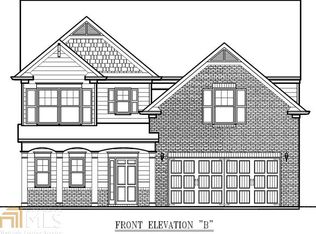
- $323,3004 bd4 ba2.2k sqft687 Rockingham Dr, Lithia Springs, GA 30122Off Market
- $340,6004 bd3 ba-- sqft717 Rockingham Dr #167, Lithia Springs, GA 30122Off Market

Similar homes
- $357,0004 bd3 ba1.9k sqft7974 Granmore Ct, Lithia Springs, GA 30122Active
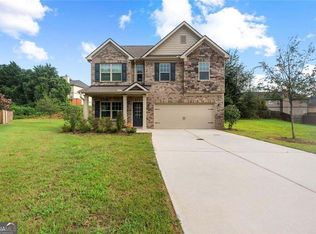
 MLS ID #10851854, Tiandria Dukes, Keller Williams Realty Atl. Partners. GAMLS
 - $324,9003 bd3 ba1.8k sqft5037 Saphire Ct, Douglasville, GA 30135Active
 MLS ID #10825759, Jimmy T Jones, Compass. GAMLS
 - $425,0005 bd3 ba2.5k sqft8818 Sibella Ct, Lithia Springs, GA 30122Active
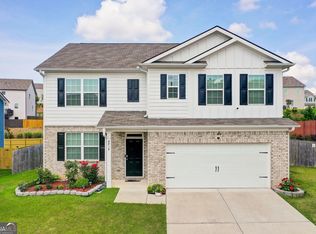 MLS ID #10795714, Vivia Dodson, HomeSmart. GAMLS
 - $339,0003 bd3 ba3k sqft3096 Fonseca Pass, Atlanta, GA 30349Active
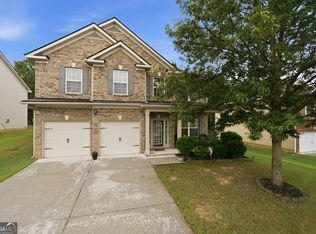 MLS ID #10825962, Cinnamon Collingwood, Keller Williams Realty Cityside. GAMLS
 - $400,0004 bd4 ba2.8k sqft4950 Zoya Ct SW, Atlanta, GA 30331ActiveMLS ID #10852277, Nicholas Dixon, Atlanta Communities. GAMLS
- $390,0004 bd3 ba2.2k sqft5076 Huntcrest Dr SW, Mableton, GA 30126ActiveMLS ID #10825564, Tracy Holden, Keller Williams Realty. GAMLS
- $394,9004 bd3 ba2.8k sqft3135 Ellenton Dr, Lithia Springs, GA 30122ActiveMLS ID #10775217, Arlene McCoy, Atlanta Communities. GAMLS
- $345,5003 bd3 ba1.9k sqft844 Venture Way SW, Atlanta, GA 30331ActiveMLS ID #10825093, Mark Spain, Mark Spain Real Estate. GAMLS
- $385,0005 bd3 ba2.9k sqft6260 Selborn Dr SW, Atlanta, GA 30331ActiveMLS ID #10805150, Arlene McCoy, Atlanta Communities. GAMLS
- $365,0003 bd3 ba2.1k sqft2501 Redbud Meadow Ln, Douglasville, GA 30135Active Under ContractMLS ID #10727364, JAY SUTTON, Keller Williams West Atlanta. GAMLS
- $319,9004 bd3 ba2.2k sqft439 Lake Ridge Ln, Fairburn, GA 30213ActiveMLS ID #10788707, Michelle Hayes, Hester Group, REALTORS. GAMLS
- $330,0003 bd2 ba1.9k sqft1001 Haven Cir, Douglasville, GA 30135ActiveMLS ID #10842018, Macey Gore, Your Home Sold Guaranteed Realty HOR. GAMLS
- $340,0004 bd3 ba3k sqft7392 Poppy Way, Union City, GA 30291ActiveMLS ID #10812826, Mark Spain, Mark Spain Real Estate. GAMLS
- $325,0004 bd3 ba2.2k sqft5760 Barrington Run, Union City, GA 30291ActiveMLS ID #10765496, Bailey Craig, Bolst. GAMLS
- $365,0004 bd3 ba1.7k sqft3132 Cling Stone Pl, Powder Springs, GA 30127ActiveMLS ID #10802610, Heather Smith, Virtual Properties Realty.com. GAMLS
- $365,0004 bd3 ba2.2k sqft5065 Ivy Cottage Ln, Austell, GA 30106ActiveMLS ID #10834655, Amber Stout, Chambers Select Realty. GAMLS
- $299,0004 bd3 ba2.2k sqft6738 Brookfield Way, Douglasville, GA 30134ActiveMLS ID #10820867, Mark Spain, Mark Spain Real Estate. GAMLS
- $389,0004 bd3 ba2.3k sqft558 Whitby Dr, Douglasville, GA 30134ActiveMLS ID #10844462, Mark Spain, Mark Spain Real Estate. GAMLS
- $330,0004 bd3 ba2.6k sqft673 Boulder Run, Hiram, GA 30141ActiveMLS ID #10834398, Tanya Pickens, Opendoor Brokerage. GAMLS
- $345,0004 bd3 ba2.7k sqft25 Trayton Way, Hiram, GA 30141ActiveMLS ID #10821618, Noelle Foster, Stewart Brokers. GAMLS
