Skip main navigation
Sold
  • Listed by: The Preview Group
    Bought with: Tucker Realty ERA Powered
    $549,900

    697 S Wade Place, Burlington, WA 98233

    3beds
    1,824sqft
    Single Family Residence
    Built in 1995
    10,402.13 Square Feet Lot
    $602,000 Zestimate®
    $301/sqft
    $2,821 Estimated rent

    Home value

    $602,000

    $572,000 - $632,000

    $2,821/mo

    Zestimate® history
    Loading
    Loading...

    Owner options

    List your home for rent

    $2,821/mo

    Rent Zestimate®

    Find your next renter with Zillow Rental Manager. Plus, with online applications, you can quickly screen prospective tenants – for free.

    Learn more

    $2,821/mo

    Rent Zestimate®

    Refinance and save

    $3,332/mo

    Est. payment

    Refinancing to a lower rate could help reduce your monthly payments and save thousands over the life of the loan.

    See today's rates

    $3,332/mo

    Est. payment

    Explore your selling options

    Work with a Zillow partner agent

    Leverage their expertise and Zillow's premium Showcase listings to get your home seen by more buyers.

    Get started

    List with your own agent

    Get your home in front of millions of buyers by listing it on Zillow.

    Learn how to do it

    Sell it yourself

    Take full control of how buyers see your home on Zillow by listing For Sale by Owner (FSBO).

    List your home

    What's special

    Huge covered patioQuiet cul-de-sac neighborhoodManicured lawnEndless gardensFrench doorLarge family roomBar countertop
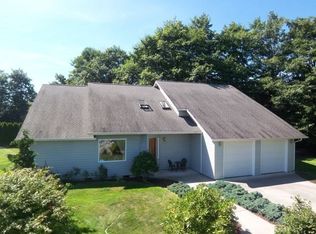
    Pride of ownership is evident in this charming rambler nestled in a quiet cul-de-sac neighborhood on the outskirts of town. Feels like stepping into the cover of Better Homes & Garden! Stunning front yard & inviting entry! Interior is light & bright, open, well maintained & offers beautiful Engineered Hardwood floors throughout. Spacious Primary Bedroom w/bathroom & walk-in closet. Kitchen is a chef's delight w/generous storage. Easy pull-out drawers on lower level cabinets & all appliances stay. Bar countertop opens to large family room w/Custom French Door access to the backyard private oasis. Huge covered patio allows outside entertainment year-round. Endless gardens, fence & manicured lawn! Minutes from Freeways, Hwys & all amenities!

    Zillow last checked:

    Listing updated:

    Listed by:

    Peggy J. Fisher,

    The Preview Group

    Bought with:

    John Combel, 26883

    Tucker Realty ERA Powered

    Source: NWMLS as distributed by MLS GRID,MLS#: 2134518MLS Logo

    Facts & features

    Interior

    Bedrooms & bathrooms
    • Bedrooms: 3
    • Bathrooms: 2
    • Full bathrooms: 2
    • Main level bedrooms: 3
    Primary bedroom
    • Level: Main
    Bedroom
    • Level: Main
    Bedroom
    • Level: Main
    Bathroom full
    • Level: Main
    Bathroom full
    • Level: Main
    Dining room
    • Level: Main
    Entry hall
    • Level: Main
    Family room
    • Level: Main
    Kitchen with eating space
    • Level: Main
    Living room
    • Level: Main
    Utility room
    • Level: Main
    Heating
    • Fireplace, Forced Air, Stove/Free Standing, Natural Gas
    Cooling
    • None
    Appliances
    • Included: Dishwasher_, Refrigerator_, StoveRange_, Dishwasher, Refrigerator, StoveRange, Water Heater: Gas, Water Heater Location: Garage
    Features
    • Bath Off Primary, Ceiling Fan(s), Dining Room
    • Flooring: Engineered Hardwood
    • Windows: Double Pane/Storm Window
    • Basement: None
    • Number of fireplaces: 1
    • Fireplace features: Gas, Main Level: 1, Fireplace
    Interior area
    • Total structure area: 1,824
    • Total interior livable area: 1,824 sqft

    Property

    Parking
    • Total spaces: 2
    • Parking features: Attached Garage
    • Attached garage spaces: 2
    Features
    • Levels: One
    • Stories: 1
    • Entry location: Main
    • Patio & porch: Bath Off Primary, Ceiling Fan(s), Double Pane/Storm Window, Dining Room, Walk-In Closet(s), Fireplace, Water Heater
    Lot
    • Size: 10,402 sqft
    • Features: Cul-De-Sac, Curbs, Paved, Sidewalk, Cable TV, Deck, Fenced-Partially, Gas Available, High Speed Internet, Outbuildings, Patio
    • Topography: Level
    Details
    • Parcel number: P83919
    • Special conditions: Standard

    Construction

    Type & style
    • Home type: SingleFamily
    • Property subtype: Single Family Residence
    Materials
    • Brick, Wood Products
    • Foundation: Poured Concrete
    • Roof: Composition
    Condition
    • Year built: 1995

    Utilities & green energy

    • Electric: Company: PSE
    • Sewer: Sewer Connected, Company: City of Burlington
    • Water: Public, Company: PUD
    • Utilities for property: Comcast, Comcast

    Community & neighborhood

    Location
    • Region: Burlington
    • Subdivision: Burlington

    Other

    Other facts
    • Listing terms: Conventional,FHA,VA Loan
    • Cumulative days on market: 948 days

    Price history

    DateEventPrice
    8/24/2023Sold$549,900$301/sqft
    Source: NWMLS as distributed by MLS GRID #2134518 Report a problem
    7/11/2023Pending sale$549,900$301/sqft
    Source: NWMLS as distributed by MLS GRID #NWM2134518 Report a problem
    7/5/2023Listed for sale$549,900+94.3%$301/sqft
    Source: NWMLS as distributed by MLS GRID #NWM2134518 Report a problem
    7/14/2016Sold$283,000$155/sqft
    Source: NWMLS as distributed by MLS GRID #951652 Report a problem

    Public tax history

    Tax history is unavailable.

    Neighborhood: 98233

    Nearby schools

    GreatSchools rating
    Schools provided by the listing agent
    • High: Burlington Edison Hi

    Source: NWMLS as distributed by MLS GRID. This data may not be complete. We recommend contacting the local school district to confirm school assignments for this home.

    Get pre-qualified for a loan
    At Zillow Home Loans, we can pre-qualify you in as little as 5 minutes with no impact to your credit score.

    An equal housing lender. NMLS #10287.