This beautifully upgraded townhome, located near Champions Gate, combines convenience and modern style. Featuring 3 spacious bedrooms, 2.5 baths, and stunning laminate flooring throughout, it offers both comfort and elegance. The remodeled bathrooms are sleek, and the kitchen showcases luxurious countertops, 36-inch upper cabinets, and stainless-steel Samsung appliances. A spacious one-car garage and a convenient powder room on the first floor add to the home's functionality. Upstairs, enjoy a dedicated laundry area and a primary suite with a dual-sink vanity and spacious closet. With ample storage and high-end finishes, this townhome offers the perfect blend of modern living in a prime location. Please note, closing timelines may be longer than initially expected. Now vacant and available for immediate showings.
For sale
$315,000
697 STONEY POINTE CIRCLE, DAVENPORT, FL 33896
3beds
1,453sqft
Townhouse
Built in 2023
2,178 Square Feet Lot
$307,200 Zestimate®
$217/sqft
$183/mo HOA
What's special
Spacious one-car garageHigh-end finishesStainless-steel samsung appliancesRemodeled bathroomsAmple storageStunning laminate flooring throughoutLuxurious countertops
- 63 days
- 63
- 7
Zillow last checked:
Listing updated:
Listed by:
William Sanchez 407-848-6643,
AXEN REALTY, LLC 480-399-1218
Source: Stellar MLS,MLS#: S5152752 Originating MLS: Orlando Regional
Originating MLS: Orlando Regional
Facts & features
Interior
Bedrooms & bathrooms
- Bedrooms: 3
- Bathrooms: 3
- Full bathrooms: 2
- 1/2 bathrooms: 1
Primary bedroom
- Features: Walk-In Closet(s)
- Level: Second
Bathroom 2
- Features: Built-in Closet
- Level: Second
Bathroom 3
- Features: Built-in Closet
- Level: Second
Great room
- Level: First
Kitchen
- Level: First
Heating
- Central, Electric
Cooling
- Central Air
Appliances
- Included: Dishwasher, Dryer, Electric Water Heater, Microwave, Range, Refrigerator, Washer
- Laundry: Laundry Closet, Upper Level
Features
- Ceiling Fan(s), Open Floorplan, PrimaryBedroom Upstairs, Thermostat, Walk-In Closet(s)
- Flooring: Luxury Vinyl
- Has fireplace: No
Interior area
- Total structure area: 1,718
- Total interior livable area: 1,453 sqft
Video & virtual tour
Property
Parking
- Total spaces: 1
- Parking features: Garage Door Opener, Ground Level
- Attached garage spaces: 1
Features
- Levels: Two
- Stories: 2
- Patio & porch: Front Porch, Patio
- Exterior features: Irrigation System, Lighting, Sidewalk
- Has view: Yes
- View description: Pool
Lot
- Size: 2,178 Square Feet
Details
- Parcel number: 302527357500010990
- Zoning: X
- Special conditions: None
Construction
Type & style
- Home type: Townhouse
- Architectural style: Traditional
- Property subtype: Townhouse
- Attached to another structure: Yes
Materials
- Block
- Foundation: Slab
- Roof: Shingle
Condition
- Completed
- New construction: No
- Year built: 2023
Details
- Builder name: KB Homes
Utilities & green energy
- Sewer: Public Sewer
- Water: Public
- Utilities for property: Cable Available, Electricity Connected, Public
Community & HOA
Community
- Features: Clubhouse, Community Mailbox, Deed Restrictions, Playground, Pool, Sidewalks
- Pet fee: $0 monthly
- Subdivision: BELLAVIVA PH 4
HOA
- Has HOA: Yes
- Amenities included: Clubhouse, Pool
- Services included: Community Pool, Maintenance Grounds
- HOA fee: $183 monthly
- HOA name: Empire Management Group
- Second HOA name: Empire Management Group
Location
- Region: Davenport
Financial & listing details
- Price per square foot: $217/sqft
- Tax assessed value: $269,700
- Annual tax amount: $6,124
- Date on market: 7/6/2026
- Cumulative days on market: 64 days
- Listing terms: Cash,Conventional,FHA,VA Loan
- Ownership: Fee Simple
- Total actual rent: 0
- Electric utility on property: Yes
- Road surface type: Paved
Estimated market value
$307,200
$292,000 - $323,000
$2,109/mo
Price history
| Date | Event | Price |
|---|---|---|
| 8/4/2026 | Price change | $2,150-6.3%$1/sqft |
Source: Stellar MLS #S5153088 Report a problem | ||
| 8/2/2026 | Price change | $315,000-6%$217/sqft |
Source:  Stellar MLS #S5152752 Report a problem Stellar MLS #S5152752 Report a problem | ||
| 7/7/2026 | Listed for rent | $2,295$2/sqft |
Source: Stellar MLS #S5153088 Report a problem | ||
| 4/12/2026 | Listing removed | $335,000$231/sqft |
Source: Stellar MLS #S5136450 Report a problem | ||
| 2/10/2026 | Price change | $335,000-6.4%$231/sqft |
Source: Stellar MLS #S5136450 Report a problem | ||
| 10/18/2025 | Listed for sale | $358,000+2.3%$246/sqft |
Source: Stellar MLS #S5136450 Report a problem | ||
| 5/17/2025 | Listing removed | $350,000$241/sqft |
Source: Stellar MLS #S5119806 Report a problem | ||
| 2/12/2025 | Listed for sale | $350,000+6.9%$241/sqft |
Source: Stellar MLS #S5119806 Report a problem | ||
| 7/24/2023 | Sold | $327,494-3.3%$225/sqft |
Source: Public Record Report a problem | ||
| 11/21/2022 | Listing removed | -- |
Source:  KB Home Report a problem KB Home Report a problem | ||
| 11/19/2022 | Listed for sale | $338,541$233/sqft |
Source: KB Home Report a problem | ||
Public tax history
| Year | Property taxes | Tax assessment |
|---|---|---|
| 2025 | $6,124 +0.5% | $269,700 -1.7% |
| 2024 | $6,093 +221.7% | $274,400 +997.6% |
| 2023 | $1,894 +613.3% | $25,000 +31.6% |
| 2022 | $266 | $19,000 |
Find assessor info on the county website
Monthly payment
Est. payment
Payment breakdown
Explore the cost of this home by adjusting the details. Changes won't be saved.Climate risks
Neighborhood: 33896
Similar homes
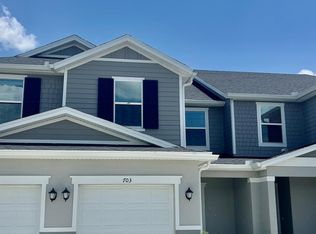
- $299,0003 bd2 ba1.7k sqft8895 CABOT CLIFFS DRIVE #103, DAVENPORT, FL 33896For Sale

 MLS ID #O6420334, Sabrina Freeman, CHARLES RUTENBERG REALTY ORLANDO. Stellar MLS
 - $299,9003 bd3 ba1.6k sqft785 BENOI DRIVE, DAVENPORT, FL 33896For Sale
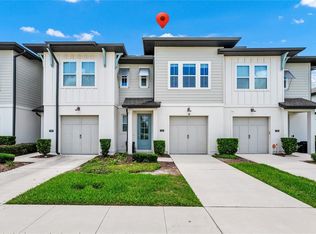 MLS ID #O6418501, Cristian Cen Chen, SIMPSON REALTY LLC. Stellar MLS
 - $332,9903 bd3 ba1.6k sqft864 LONGBOAT DRIVE, DAVENPORT, FL 33896For Sale
 MLS ID #O6427074, Haicui Yuan, JHY REALTY INVESTMENTS, LLC. Stellar MLS
 - $359,0003 bd2 ba1.7k sqft1069 SPLASH SHOT PLACE #1804, DAVENPORT, FL 33896For Sale
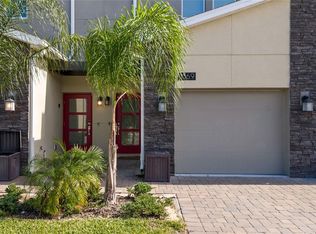 MLS ID #O6420495, Eva Porras, OLYMPUS EXECUTIVE REALTY INC. Stellar MLS
 - $319,9003 bd3 ba1.5k sqft412 LEGACY LOOP, DAVENPORT, FL 33896For SaleMLS ID #FC318867, Kelly Pickering, GRAND LIVING REALTY. Stellar MLS
- $335,0003 bd2 ba1.6k sqft832 LONGBOAT DRIVE, DAVENPORT, FL 33896For SaleMLS ID #S5152067, Nelson Valdez Rodriguez, PREFERRED REAL ESTATE BROKERS. Stellar MLS
- $315,0003 bd3 ba1.6k sqft2570 WINSOME WAY, DAVENPORT, FL 33896New ConstructionMLS ID #O6409908, Lori Joy, REDFIN CORPORATION. Stellar MLS
- $335,0003 bd2 ba1.6k sqft828 LONGBOAT DRIVE, DAVENPORT, FL 33896For SaleMLS ID #S5150354, Nelson Valdez Rodriguez, PREFERRED REAL ESTATE BROKERS. Stellar MLS
- $359,0003 bd3 ba1.9k sqft1148 TRAPPERS TRAIL LOOP, DAVENPORT, FL 33896For SaleMLS ID #S5156426, Matthew Link, CHAMPIONSGATE REALTY. Stellar MLS
- $324,9003 bd2 ba1.4k sqft5730 LOMA VISTA DRIVE W, DAVENPORT, FL 33896For SaleMLS ID #O6430980, David Berlant, KELLER WILLIAMS REALTY AT THE PARKS. Stellar MLS
- $309,0003 bd3 ba1.5k sqft1349 MIRABELLA CIR, DAVENPORT, FL 33897For SaleMLS ID #S5150306, Domenica Sciortino, MY REALTY GROUP, LLC.. Stellar MLS
- $324,9003 bd3 ba1.7k sqft2706 FETCHING TRAIL, DAVENPORT, FL 33896For SaleMLS ID #S5148521, Deborah Charron, LPT REALTY, LLC. Stellar MLS
- $375,0004 bd3 ba1.9k sqft1224 CHALLENGE DRIVE, DAVENPORT, FL 33896For SaleMLS ID #O6380351, Rana Armanios, LA ROSA REALTY CENTRAL FLORIDA LLC. Stellar MLS
- $298,2003 bd3 ba1.4k sqft1573 MIRABELLA CIRCLE, DAVENPORT, FL 33897For SaleMLS ID #G5115675, Michael Kern, EPIQUE REALTY INC.. Stellar MLS
- $369,9003 bd2 ba1.8k sqft8928 AZALEA SANDS LN #8928, DAVENPORT, FL 33896For SaleMLS ID #S5153327, Matthew Link, CHAMPIONSGATE REALTY. Stellar MLS
- $274,9002 bd2 ba1.3k sqft581 OCEAN COURSE AVENUE #581, DAVENPORT, FL 33896For SaleMLS ID #O6390911, Alejandro Azuero, PA, AUTHENTIC REAL ESTATE TEAM. Stellar MLS
- $329,0004 bd4 ba1.8k sqft4040 CALABRIA AVENUE, DAVENPORT, FL 33897For SaleMLS ID #O6419185, James Echeverria Perez, EXP REALTY LLC. Stellar MLS
- $385,0003 bd2 ba1.5k sqft9231 WESTSIDE HILLS DRIVE, DAVENPORT, FL 33896For SaleMLS ID #O6403792, Monica Cuervo, LPT REALTY, LLC. Stellar MLS
- $424,9005 bd4 ba2.1k sqft1070 SPLASH SHOT PLACE, DAVENPORT, FL 33896For SaleMLS ID #S5143803, Jim McQuade, AVANTI WAY REALTY LLC. Stellar MLS
- $370,0003 bd2 ba1.6k sqft710 LONGBOAT DRIVE, DAVENPORT, FL 33896For SaleMLS ID #S5145940, John Gomez, EXP REALTY LLC. Stellar MLS
