This stunning Byron Center home blends style, space, and functionality for modern living. The main floor welcomes you with an open layout that connects the living, dining, and kitchen areas, creating the perfect space for entertaining or everyday life. The bright white kitchen is a showstopper with its large island, butler's pantry with extra counter space, and easy access to the mudroom off the garage. A flexible office or bedroom and a half bath add convenience. Upstairs, you will find four spacious bedrooms including a serene primary suite with a private bath, plus a second full bathroom and laundry room. The finished walk-out basement expands your living space with a cozy second living area, full bathroom, storage, and a versatile bedroom currently used as a gym. The whole house humidifier & air purifier installed in the HVAC are an added bonus. Enjoy peaceful evenings on the deck overlooking the fenced backyard. Homes like this do not last long, so schedule your showing today. Seller has requested that all offers be reviewed on 11/12/25 at 3pm.
Sold
$475,000
697 Sunstone Drive Southwest Dr, Byron Center, MI 49315
6beds
3,262sqft
Single Family Residence
Built in 2020
0.31 Acres Lot
$632,800 Zestimate®
$146/sqft
$3,889 Estimated rent
Home value
$632,800
$589,000 - $683,000
$3,889/mo
Zestimate® history
Owner options
List your home for rent
$3,889/mo
Rent Zestimate®
Find your next renter with Zillow Rental Manager. Plus, with online applications, you can quickly screen prospective tenants – for free.
$3,889/mo
Rent Zestimate®
Refinance and save
$3,217/mo
Est. payment
Refinancing to a lower rate could help reduce your monthly payments and save thousands over the life of the loan.
$3,217/mo
Est. payment
Explore your selling options
Work with a Zillow partner agent
Leverage their expertise and Zillow's premium Showcase listings to get your home seen by more buyers.
Get startedList with your own agent
Get your home in front of millions of buyers by listing it on Zillow.
Learn how to do itSell it yourself
Take full control of how buyers see your home on Zillow by listing For Sale by Owner (FSBO).
List your homeWhat's special
Zillow last checked:
Listing updated:
Listed by:
Larry E Martin 616-532-7200,
Keller Williams Realty Rivertown,
Dana L VanderWal 616-485-2176,
Keller Williams Realty Rivertown
Bought with:
Bhim Khanal, 6501456736
616 Realty LLC
Source: MichRIC,MLS#: 25056677
Facts & features
Interior
Bedrooms & bathrooms
- Bedrooms: 6
- Bathrooms: 4
- Full bathrooms: 4
- Main level bedrooms: 1
Primary bedroom
- Level: Upper
Bedroom 2
- Level: Upper
Bedroom 3
- Level: Upper
Bedroom 4
- Level: Upper
Bedroom 5
- Level: Main
Primary bathroom
- Level: Upper
Bathroom 2
- Level: Upper
Bathroom 3
- Level: Main
Bathroom 4
- Level: Lower
Other
- Level: Lower
Bonus room
- Level: Lower
Dining room
- Level: Main
Family room
- Level: Lower
Kitchen
- Level: Main
Laundry
- Level: Upper
Living room
- Level: Main
Other
- Description: Mudroom
- Level: Main
Utility room
- Level: Lower
Heating
- Forced Air
Cooling
- Central Air
Appliances
- Included: Dishwasher, Microwave, Range, Refrigerator
- Laundry: Laundry Room, Upper Level
Features
- Basement: Daylight,Full,Walk-Out Access
- Number of fireplaces: 1
- Fireplace features: Living Room
Interior area
- Total structure area: 2,408
- Total interior livable area: 3,262 sqft
- Finished area below ground: 0
Property
Parking
- Total spaces: 2
- Parking features: Attached
- Garage spaces: 2
Features
- Stories: 2
- Fencing: Privacy,Vinyl
Lot
- Size: 0.31 Acres
Details
- Parcel number: 412124301083
- Zoning description: 401 Res-Imp
Construction
Type & style
- Home type: SingleFamily
- Architectural style: Traditional
- Property subtype: Single Family Residence
Materials
- Stone, Vinyl Siding
Condition
- New construction: No
- Year built: 2020
Utilities & green energy
- Sewer: Public Sewer
- Water: Public
Community & HOA
HOA
- Has HOA: Yes
- Services included: Other
- HOA fee: $200 quarterly
- HOA phone: 269-375-0327
Location
- Region: Byron Center
Financial & listing details
- Price per square foot: $146/sqft
- Tax assessed value: $194,601
- Annual tax amount: $5,847
- Date on market: 11/5/2025
- Listing terms: Cash,FHA,VA Loan,Conventional
Price history
| Date | Event | Price |
|---|---|---|
| 12/19/2025 | Sold | $475,000-5%$146/sqft |
Source:  MichRIC #25056677 Report a problem MichRIC #25056677 Report a problem | ||
| 11/13/2025 | Pending sale | $500,000$153/sqft |
Source: MichRIC #25056677 Report a problem | ||
| 11/5/2025 | Listed for sale | $500,000$153/sqft |
Source: MichRIC #25056677 Report a problem | ||
Public tax history
Tax history is unavailable.
Neighborhood: 49315
Nearby homes
- $475,000-- bd-- ba-- sqft697 Sunstone Dr SW, Byron Center, MI 49315Sold
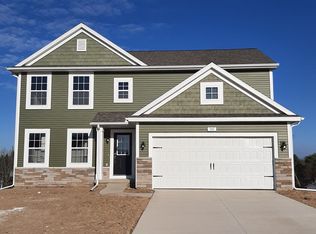
- $526,7004 bd2 ba5.3k sqft705 Sun Stone Dr SW, Byron Center, MI 49315Off Market
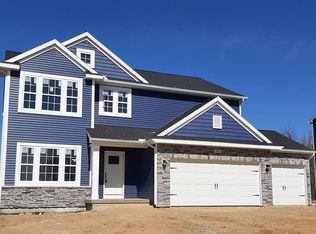
- $527,1004 bd2 ba2.3k sqft691 Sun Stone Dr SW, Byron Center, MI 49315Off Market
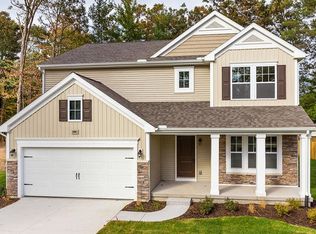
- $488,0004 bd3 ba2.3k sqft717 Sunstone Dr, Byron Center, MI 49315Off Market
- $489,0004 bd3 ba2.7k sqft679 Sun Stone Dr SW, Byron Center, MI 49315Sold
- $410,0004 bd3 ba2k sqft732 Sunstone Dr, Byron Center, MI 49315Sold
- $463,5004 bd2 ba1.8k sqft696 Sun Stone Dr SW, Byron Center, MI 49315Off Market
- $313,200-- bd1 ba-- sqft744 Alles Dr SW, Byron Center, MI 49315Off Market
Nearby schools
GreatSchools rating
- 9/10Countryside Elementary SchoolGrades: K-4Distance: 2 mi
- 7/10Robert L. Nickels Intermediate SchoolGrades: 3-7Distance: 3 mi
- 7/10Byron Center High SchoolGrades: 9-12Distance: 1 mi
Get a cash offer in 3 minutes
Find out how much your home could sell for in as little as 3 minutes with a no-obligation cash offer.
Estimated market value
$632,800
Get a cash offer in 3 minutes
Find out how much your home could sell for in as little as 3 minutes with a no-obligation cash offer.
Estimated market value
$632,800
- Michigan
- Kent County
- Byron Center
- 49315
- 697 Sunstone Drive Southwest Dr
Nearby cities
Nearby neighborhoods
Nearby zip codes
Other Byron Center Topics
