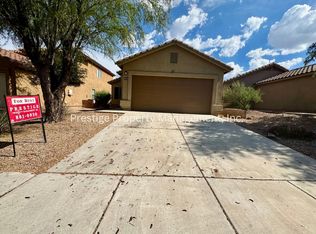
Welcome to this beautifully designed 2-story home with a split floor plan! The primary suite is conveniently located on the main floor while the additional bedrooms are upstairs, giving everyone their own space.
Upstairs, a spacious loft offers flexible room for a media room, home office, or play space for the kids.
For sale
Price cut: $10K (8/20)
$310,000
697 W Cholla Crest Dr, Green Valley, AZ 85614
4beds
1,844sqft
Single Family Residence
Built in 2005
4,356 Square Feet Lot
$308,200 Zestimate®
$168/sqft
$9/mo HOA
What's special
Split floor planSpacious loft
- 26 days
- 529
- 22
Zillow last checked:
Listing updated:
Listed by:
Phil Le Peau 520-288-0028,
OMNI Homes International,
Cierra Kaplan,
OMNI Homes International
Source: MLS of Southern Arizona,MLS#: 22619333
Facts & features
Interior
Bedrooms & bathrooms
- Bedrooms: 4
- Bathrooms: 2
- Full bathrooms: 2
Heating
- Forced Air, Natural Gas
Cooling
- Central Air
Appliances
- Included: Dishwasher, Disposal, Gas Cooktop, Gas Oven
- Laundry: Laundry Closet, Washer, Dryer
Features
- Flooring: Carpet, Vinyl
- Has fireplace: No
- Fireplace features: None
Interior area
- Total structure area: 1,844
- Total interior livable area: 1,844 sqft
Property
Parking
- Total spaces: 2
- Parking features: Garage - Attached
- Attached garage spaces: 2
Accessibility
- Accessibility features: None
Features
- Levels: Two
- Stories: 2
- Entry location: 1
- Patio & porch: Patio
- Exterior features: Native Plants, Play Equipment
- Pool features: None
- Has spa: Yes
- Spa features: None
- Fencing: Block
- Has view: Yes
- View description: None
Lot
- Size: 4,356 Square Feet
- Dimensions: 40'x115'x40'x115'
- Features: Subdivided, North/South Exposure
Details
- Parcel number: 303462850
- Zoning: Sahuarita - B1
- Special conditions: None
Construction
Type & style
- Home type: SingleFamily
- Architectural style: Contemporary
- Property subtype: Single Family Residence
Materials
- Frame, Stucco
- Roof: Tile
Condition
- Year built: 2005
Utilities & green energy
- Electric: Solar PV System
- Sewer: Sewer Connected
- Water: Water Company
Community & HOA
Community
- Features: Pool, Spa, Jogging/Bike Path, Lake, Sidewalks, Park
- Security: Smoke Detector(s)
- Subdivision: Los Arroyos Del Este Resub
HOA
- Has HOA: Yes
- Amenities included: Park, Pool, Spa/Hot Tub
- HOA fee: $9 monthly
Location
- Region: Green Valley
Financial & listing details
- Price per square foot: $168/sqft
- Tax assessed value: $238,831
- Annual tax amount: $2,343
- Date on market: 8/8/2026
- Cumulative days on market: 27 days
- Listing terms: FHA,VA Loan,Conventional,Cash
- Road surface type: Paved
Estimated market value
$308,200
$293,000 - $324,000
$1,793/mo
Price history
| Date | Event | Price |
|---|---|---|
| 8/20/2026 | Price change | $310,000-3.1%$168/sqft |
Source: | ||
| 8/8/2026 | Listed for sale | $320,000+31.1%$174/sqft |
Source: | ||
| 5/13/2021 | Sold | $244,000+49.7%$132/sqft |
Source: | ||
| 5/17/2018 | Sold | $163,000$88/sqft |
Source: | ||
| 3/29/2018 | Pending sale | $163,000$88/sqft |
Source: My Home Group Real Estate, LLC #21806316 Report a problem | ||
| 3/4/2018 | Listed for sale | $163,000+20.7%$88/sqft |
Source: My Home Group Real Estate, LLC #21806316 Report a problem | ||
| 11/17/2014 | Sold | $135,000-6.5%$73/sqft |
Source: | ||
| 2/25/2005 | Sold | $144,438$78/sqft |
Source: Public Record Report a problem | ||
Public tax history
| Year | Property taxes | Tax assessment |
|---|---|---|
| 2026 | $2,309 +5.5% | $23,883 +1.9% |
| 2025 | $2,189 +2.5% | $23,430 -5.7% |
| 2024 | $2,135 +2.3% | $24,834 +24.6% |
| 2023 | $2,087 -3% | $19,935 +23.9% |
| 2022 | $2,150 +5.4% | $16,088 +5.4% |
| 2021 | $2,040 -0.2% | $15,265 +3.8% |
| 2020 | $2,044 | $14,706 +11.1% |
| 2019 | $2,044 -1.4% | $13,236 +19.8% |
| 2018 | $2,072 +17.6% | $11,048 |
| 2017 | $1,762 -4.7% | $11,048 +5% |
| 2016 | $1,848 +19% | $10,522 +5% |
| 2015 | $1,554 | $10,021 |
| 2014 | -- | -- |
| 2013 | -- | $106,107 |
| 2012 | -- | -- |
| 2011 | -- | -- |
| 2010 | -- | -- |
| 2009 | -- | -- |
| 2007 | -- | -- |
| 2006 | -- | -- |
| 2005 | -- | -- |
Find assessor info on the county website
Monthly payment
Est. payment
Payment breakdown
Explore the cost of this home by adjusting the details. Changes won't be saved.Climate risks
Neighborhood: 85614
Nearby schools
Schools provided by the listing agent
- Elementary: Sahuarita
- Middle: Sahuarita
- High: Sahuarita
Source: MLS of Southern Arizona. This data may not be complete. We recommend contacting the local school district to confirm school assignments for this home.