Skip main navigation
Closed
  • $335,000

    697 W Melchoir Dr S, Santa Claus, IN 47579

    3beds
    2,768sqft
    Single Family Residence
    Built in 1994
    0.34 Acres Lot
    $343,300 Zestimate®
    $--/sqft
    $2,248 Estimated rent

    Home value

    $343,300

    Estimated sales range

    Not available

    $2,248/mo

    Zestimate® history
    Loading
    Loading...

    Owner options

    List your home for rent

    $2,248/mo

    Rent Zestimate®

    Find your next renter with Zillow Rental Manager. Plus, with online applications, you can quickly screen prospective tenants – for free.

    Learn more

    $2,248/mo

    Rent Zestimate®

    Refinance and save

    $2,107/mo

    Est. payment

    Refinancing to a lower rate could help reduce your monthly payments and save thousands over the life of the loan.

    See today's rates

    $2,107/mo

    Est. payment

    Explore your selling options

    Work with a Zillow partner agent

    Leverage their expertise and Zillow's premium Showcase listings to get your home seen by more buyers.

    Get started

    List with your own agent

    Get your home in front of millions of buyers by listing it on Zillow.

    Learn how to do it

    Sell it yourself

    Take full control of how buyers see your home on Zillow by listing For Sale by Owner (FSBO).

    List your home

    What's special

    Finished basementCozy fireplaceFire pitMain floor laundry roomRecently updated drivewayOutdoor tvPool table
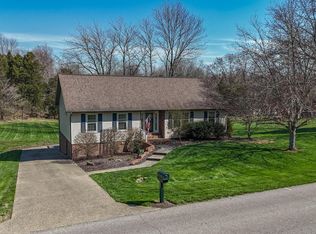
    Located in the peaceful community of Christmas Lake Village, this inviting home features 3 bedrooms, 2.5 bathrooms and is an entertainer’s dream. Enjoy an open floor plan with vaulted ceilings and a cozy fireplace in the living room that flows directly to the formal dining room and kitchen. The kitchen includes stone countertops, stainless steel appliances, and tiled backsplash. The main floor is home to the primary bedroom with en-suite full bathroom, two additional bedrooms that share the second full bath, and a main floor laundry room for added convenience. The finished basement is built for entertaining with a full movie theatre, a kitchenette and bar, pool table, bar stools, and even a popcorn and soda machine—all included. A tech closet, half bath, and office/flex space complete the basement. Outside you’ll enjoy the beautifully landscaped backyard featuring a deck leading from the sunroom, a fire pit, and an extra-large 12-person hot tub with an outdoor TV. The recently updated driveway leads to the attached 2.5 car garage and provides plenty of storage for all your needs.

    Zillow last checked:

    Listing updated:

    Listed by:

    Trae Dauby Cell:812-777-4611,

    Dauby Real Estate

    Bought with:

    Andrew Grass, RB24002067

    Key Associates Signature Realty

    Source: IRMLS,MLS#: 202516072MLS Logo

    Facts & features

    Interior

    Bedrooms & bathrooms
    • Bedrooms: 3
    • Bathrooms: 3
    • Full bathrooms: 2
    • 1/2 bathrooms: 1
    • Main level bedrooms: 3
    Bedroom 1
    • Level: Main
    Bedroom 2
    • Level: Main
    Dining room
    • Level: Main
    • Area: 117
    • Dimensions: 9 x 13
    Family room
    • Level: Basement
    • Area: 300
    • Dimensions: 20 x 15
    Kitchen
    • Level: Main
    • Area: 132
    • Dimensions: 12 x 11
    Living room
    • Level: Main
    • Area: 399
    • Dimensions: 21 x 19
    Heating
    • Forced Air
    Cooling
    • Central Air
    Appliances
    • Laundry: Main Level
    Features
    • Bar, Sound System, Ceiling-9+, Ceiling Fan(s), Beamed Ceilings, Vaulted Ceiling(s), Stone Counters, Open Floorplan, Double Vanity, Stand Up Shower, Tub/Shower Combination, Main Level Bedroom Suite, Formal Dining Room
    • Flooring: Carpet, Tile, Vinyl
    • Basement: Full,Finished,Brick
    • Number of fireplaces: 1
    • Fireplace features: Living Room, One
    Interior area
    • Total structure area: 2,768
    • Total interior livable area: 2,768 sqft
    • Finished area above ground: 1,568
    • Finished area below ground: 1,200

    Property

    Parking
    • Total spaces: 2.5
    • Parking features: Attached, Paver Block
    • Attached garage spaces: 2.5
    • Has uncovered spaces: Yes
    Features
    • Levels: One
    • Stories: 1
    • Patio & porch: Deck, Enclosed, Screened
    • Has spa: Yes
    • Spa features: Private
    • Fencing: None
    Lot
    • Size: 0.34 Acres
    • Features: Level, 0-2.9999, Landscaped
    Details
    • Additional structures: Shed
    • Parcel number: 740510101035.000005
    • Other equipment: Home Theater

    Construction

    Type & style
    • Home type: SingleFamily
    • Architectural style: Traditional
    • Property subtype: Single Family Residence
    Materials
    • Brick
    Condition
    • New construction: No
    • Year built: 1994

    Utilities & green energy

    • Sewer: Public Sewer
    • Water: Public

    Community & HOA

    Community
    • Subdivision: Christmas Lake Village Holly Shores
    HOA
    • Has HOA: Yes
    • HOA fee: $515 annually
    Location
    • Region: Santa Claus

    Financial & listing details

    • Tax assessed value: $283,400
    • Annual tax amount: $2,453
    • Date on market: 5/5/2025
    • Listing terms: Cash,Conventional,FHA,VA Loan

    Price history

    DateEventPrice
    10/29/2025Sold$335,000-5.6%
    Source: IRMLS #202516072 Report a problem
    9/26/2025Pending sale$355,000
    Source: IRMLS #202516072 Report a problem
    9/3/2025Price change$355,000-1.4%
    Source: IRMLS #202516072 Report a problem
    7/30/2025Price change$360,000-1.4%
    Source: IRMLS #202516072 Report a problem
    7/3/2025Price change$365,000-2.7%
    Source: IRMLS #202516072 Report a problem
    5/5/2025Listed for sale$375,000
    Source: IRMLS #202516072 Report a problem

    Public tax history

    YearProperty taxesTax assessment
    2025$2,454 +6.9%$283,400 +5.6%
    2024$2,296 +76.2%$268,400 +3.1%
    2023$1,304 +18.6%$260,300 +41.2%
    2022$1,099 -7.6%$184,400 +23.7%
    2021$1,188 +17.1%$149,100 +0.4%
    2020$1,015 -0.4%$148,500 +6.1%
    2019$1,018 +6.7%$140,000
    2018$954 +14.9%$140,000 +1.7%
    2017$831 -14.6%$137,600
    2016$972 +6.9%$137,600 +6.4%
    2014$910 -2.1%$129,300 -1.4%
    2013$929 +1.3%$131,200
    2012$917 -13.7%$131,200 -6.9%
    2011$1,063 -5.3%$140,900
    2010$1,122 +6.7%$140,900 -2.2%
    2009$1,052 +10.6%$144,000 +1.9%
    2007$951 -37.6%$141,300 +1.2%
    2006$1,524 $139,600
    Find assessor info on the county website

    Neighborhood: 47579

    Nearby schools

    GreatSchools rating
    Schools provided by the listing agent
    • Elementary: Lincoln Trail
    • Middle: Heritage Hills
    • High: Heritage Hills
    • District: North Spencer County School Corp.

    Source: IRMLS. This data may not be complete. We recommend contacting the local school district to confirm school assignments for this home.

    Get pre-qualified for a loan
    At Zillow Home Loans, we can pre-qualify you in as little as 5 minutes with no impact to your credit score.

    An equal housing lender. NMLS #10287.

    Sell for more on Zillow
    Get a Zillow Showcase℠ listing at no additional cost and you could sell for .
    $343,300
    2% more
    +$6,866
    With Zillow Showcase(estimated)
    $350,166