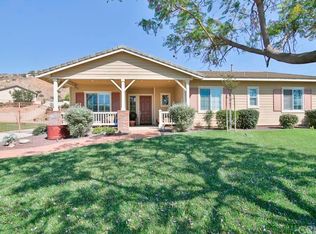
Beautiful Horse Ranch Style Home! Everything that you want and need is right here. Open floor plan, one story, 2,783 square feet inside the home, completely remodel, this lot offers 20909 square feet Flat lot, 5 bedrooms plus an office, 2 1/2 bathrooms, separate formal dining room, living room with fireplace, nice open kitchen with eating area, pool & jacuzzi, RV access & 3 car garage detached. kitchen with granite countertops, oversized center island, large breakfast bar, stainless steel new appliances, walk-in pantry & a breakfast nook. All 3 bathrooms have granite countertops & plenty space. The master suite includes a large bedroom with sliding door to the back yard, dual sinks in the bathroom, separate glass shower & oversized tub and walk in closet. Full guest bathroom with direct access to the Back Yard, cover patio is perfectly located when entertaining pool events, the pool is completely gated with 6 foot fence. decorative rocks, waterfalls & a waterslide. There is also a play area for the kids in the backyard complete. The property has a solar system buyers need to assume the remaining time of the solar system.
Sold for $1,180,000
Zillow last checked:
Listing updated:
Bought with:
Channy Chor, DRE #01836138
eXp Realty of California Inc
Source: CRMLS,MLS#: CV24197579 Originating MLS: California Regional MLS
Originating MLS: California Regional MLSPrice history
| Date | Event | Price |
|---|---|---|
| 11/22/2024 | Sold | $1,180,000-3.7%$424/sqft |
Source:  CRMLS #CV24197579 Report a problem CRMLS #CV24197579 Report a problem | ||
| 11/14/2024 | Contingent | $1,225,000$440/sqft |
Source: CRMLS #CV24197579 Report a problem | ||
| 11/6/2024 | Listed for sale | $1,225,000$440/sqft |
Source: CRMLS #CV24197579 Report a problem | ||
| 10/11/2024 | Pending sale | $1,225,000$440/sqft |
Source: CRMLS #CV24197579 Report a problem | ||
| 9/23/2024 | Listed for sale | $1,225,000+40.4%$440/sqft |
Source: CRMLS #CV24197579 Report a problem | ||
| 3/14/2024 | Sold | $872,500-15.2%$314/sqft |
Source: CRMLS #CV23220677 Report a problem | ||
| 1/17/2024 | Pending sale | $1,029,000$370/sqft |
Source: CRMLS #CV23220677 Report a problem | ||
| 1/12/2024 | Contingent | $1,029,000$370/sqft |
Source: CRMLS #CV23220677 Report a problem | ||
| 12/4/2023 | Listed for sale | $1,029,000+132.3%$370/sqft |
Source: CRMLS #CV23220677 Report a problem | ||
| 9/29/2011 | Sold | $443,000+30.3%$159/sqft |
Source: Public Record Report a problem | ||
| 9/11/2009 | Sold | $340,000-15.8%$122/sqft |
Source: Public Record Report a problem | ||
| 8/12/2003 | Sold | $404,000$145/sqft |
Source: Public Record Report a problem | ||
Nearby homes
- $1,082,9004 bd2 ba3k sqft687 Walking Horse Ranch Dr, Norco, CA 92860Off Market
- $1,193,7004 bd3 ba2.7k sqft707 Walking Horse Ranch Dr, Norco, CA 92860Off Market
- $1,155,8004 bd2 ba2.7k sqft2804 Walking Horse Ranch Dr, Norco, CA 92860Off Market
- $1,110,6004 bd3 ba2.4k sqft2775 Hillside Ave, Norco, CA 92860Off Market
Get a cash offer in 3 minutes
Find out how much your home could sell for in as little as 3 minutes with a no-obligation cash offer.
Estimated market value
$1,238,800
