Skip main navigation
Closed
  • $610,000

    697 WINDLEY Drive, St. Augustine, FL 32092

    3beds
    2,637sqft
    Single Family Residence
    Built in 2021
    7,405 Square Feet Lot
    $600,500 Zestimate®
    $231/sqft
    $3,489 Estimated rent

    Home value

    $600,500

    $570,000 - $631,000

    $3,489/mo

    Zestimate® history
    Loading
    Loading...

    Owner options

    List your home for rent

    $3,489/mo

    Rent Zestimate®

    Find your next renter with Zillow Rental Manager. Plus, with online applications, you can quickly screen prospective tenants – for free.

    Learn more

    $3,489/mo

    Rent Zestimate®

    Refinance and save

    $4,142/mo

    Est. payment

    Refinancing to a lower rate could help reduce your monthly payments and save thousands over the life of the loan.

    See today's rates

    $4,142/mo

    Est. payment

    Explore your selling options

    Work with a Zillow partner agent

    Leverage their expertise and Zillow's premium Showcase listings to get your home seen by more buyers.

    Get started

    List with your own agent

    Get your home in front of millions of buyers by listing it on Zillow.

    Learn how to do it

    Sell it yourself

    Take full control of how buyers see your home on Zillow by listing For Sale by Owner (FSBO).

    List your home

    What's special

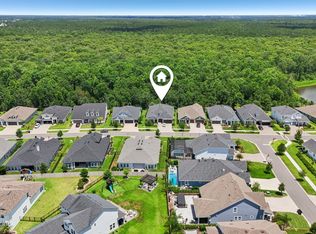
    Discover the epitome of elegance and comfort at 697 Windley Drive, a stunning 3-bedroom, 3-bathroom David Weekley Home (Riverview Model) nestled in the heart of the vibrant Shearwater Community in St. Augustine, FL 32092. Spanning 2,637 sqft, this exquisite residence is designed to impress with its blend of modern luxury and serene living. As you step inside, you'll be greeted by a meticulously crafted interior that seamlessly combines style and functionality. The home's open floor plan is perfect for entertaining, offering spacious living areas bathed in natural light. The gourmet kitchen, featuring a gas cooktop and an APEC reverse osmosis kitchen filter (4 Gallons), is a chef's dream, ensuring every meal is a delightful experience. The allure of this home extends beyond its interior. The backyard, facing a lush nature preserve, offers a tranquil retreat where you can unwind and connect with nature. With neighbors on both sides already having fences, enclosing your yard for added privacy and security is an easy and cost-effective option. Sustainability and convenience are at the forefront of this home's design. Enjoy the benefits of an APEC salt-free and maintenance-free whole house water softener and filter (APEC-WH-SOLUTION-15), ensuring you have access to clean and soft water throughout the house. For the eco-conscious buyer, the ChargePoint EV charger and a 240v outlet in the garage make electric vehicle charging a breeze, while two kayak racks await the adventure enthusiasts. Living in the Shearwater Community opens up a world of possibilities. Just a half-mile from your doorstep is a kayak launch, inviting you to explore the natural beauty of the surrounding waterways. The community's remarkable amenities further enhance your lifestyle, offering everything from leisure to adventure. 697 Windley Drive is not just a home; it's a lifestyle choice for those who seek the perfect balance between nature's tranquility and modern convenience. Don't miss the opportunity to make this dream home yours. Schedule a visit today and experience firsthand the luxury and charm of this magnificent property in St. Augustine, FL. Embrace the lifestyle you deserve at 697 Windley Drive. Your dream home awaits, Schedule your showing today! If you choose to work with our preferred lender, Allen Clark at Movement Mortgage (NMLS 1002654) $1,000 will be provided towards closing costs or rate buydown

    Zillow last checked:

    Listing updated:

    Listed by:

    Bobbie Jean Demunck 904-704-1208,

    COLDWELL BANKER VANGUARD REALTY 904-269-7117

    Bought with:

    LESLIE RISER, 3065409

    BETTER HOMES & GARDENS REAL ESTATE LIFESTYLES REALTY

    Source: realMLS,MLS#: 2011375MLS Logo

    Facts & features

    Interior

    Bedrooms & bathrooms
    • Bedrooms: 3
    • Bathrooms: 3
    • Full bathrooms: 3
    Heating
    • Central, Electric
    Cooling
    • Central Air, Electric
    Appliances
    • Included: Dishwasher, Disposal, Dryer, Gas Cooktop, Gas Range, Gas Water Heater, Ice Maker, Washer, Water Softener Owned
    Features
    • Breakfast Bar, Eat-in Kitchen, Entrance Foyer, Pantry, Primary Bathroom -Tub with Separate Shower, Split Bedrooms, Walk-In Closet(s)
    • Flooring: Carpet, Tile
    Interior area
    • Total interior livable area: 2,637 sqft

    Property

    Parking
    • Total spaces: 2
    • Parking features: Attached, Garage
    • Attached garage spaces: 2
    Features
    • Levels: One
    • Stories: 1
    • Patio & porch: Covered, Front Porch, Rear Porch, Screened
    • Fencing: Back Yard
    • Has view: Yes
    • View description: Protected Preserve, Trees/Woods
    Lot
    • Size: 7,405 Square Feet
    • Features: Wooded
    Details
    • Parcel number: 0100163210
    • Zoning description: PUD

    Construction

    Type & style
    • Home type: SingleFamily
    • Architectural style: Traditional
    • Property subtype: Single Family Residence
    Materials
    • Fiber Cement, Frame
    • Roof: Shingle
    Condition
    • New construction: No
    • Year built: 2021

    Utilities & green energy

    • Sewer: Public Sewer
    • Water: Public
    • Utilities for property: Cable Available, Electricity Connected, Sewer Connected

    Community & HOA

    Community
    • Security: Smoke Detector(s)
    • Subdivision: Shearwater
    HOA
    • Has HOA: Yes
    • Amenities included: Pool
    • HOA fee: $236 annually
    Location
    • Region: Saint Augustine

    Financial & listing details

    • Price per square foot: $231/sqft
    • Tax assessed value: $521,330
    • Annual tax amount: $9,397
    • Date on market: 2/29/2024
    • Listing terms: Cash,Conventional,FHA,VA Loan
    • Road surface type: Asphalt

    Price history

    DateEventPrice
    5/20/2024Sold$610,000-3.2%$231/sqft
    Source: realMLS #2011375 Report a problem
    3/24/2024Price change$630,000-4.5%$239/sqft
    Source: realMLS #2011375 Report a problem
    3/15/2024Price change$660,000-2.2%$250/sqft
    Source: realMLS #2011375 Report a problem
    2/29/2024Listed for sale$675,000+4%$256/sqft
    Source: realMLS #2011375 Report a problem
    12/13/2023Listing removed$649,000$246/sqft
    Source: realMLS #1245373 Report a problem
    10/17/2023Price change$649,000-3%$246/sqft
    Source: realMLS #1245373 Report a problem
    8/31/2023Listed for sale$669,000+17.1%$254/sqft
    Source: realMLS #1245373 Report a problem
    10/28/2021Sold$571,171+0.6%$217/sqft
    Source: realMLS #1108247 Report a problem
    5/4/2021Pending sale$567,571$215/sqft
    Source: realMLS #1108247 Report a problem

    Public tax history

    YearProperty taxesTax assessment
    2025$8,033 -15.3%$399,625 -23.2%
    2024$9,479 +0.9%$520,504 +1.7%
    2023$9,398 +7.2%$511,883 +6.6%
    2022$8,768 +151.3%$480,298 +433.7%
    2021$3,489 $90,000
    2020-- --
    Find assessor info on the county website

    Neighborhood: 32092

    Nearby schools

    GreatSchools rating
    Schools provided by the listing agent
    • Elementary: Timberlin Creek
    • Middle: Switzerland Point
    • High: Beachside

    Source: realMLS. This data may not be complete. We recommend contacting the local school district to confirm school assignments for this home.

    Get a cash offer in 3 minutes
    Find out how much your home could sell for in as little as 3 minutes with a no-obligation cash offer.
    Estimated market value
    $600,500
    Get a cash offer in 3 minutes
    Find out how much your home could sell for in as little as 3 minutes with a no-obligation cash offer.
    Estimated market value
    $600,500