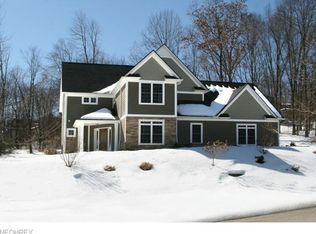
Welcome to Merriman Woods, situated in the picturesque Cuyahoga Valley. This neighborhood offers tasteful homes and upscale living. Prepare to fall in love as you step into 697 Woodledge Rd, a remarkable one-owner home that exudes a sense of openness and brightness. This 2800+ sqft home feels refreshingly modern and defies the traditional colonial style.
As you approach the property, you'll be captivated by the dream-like wrap-around porch, which transitions seamlessly into a second-level rear deck and a delightful screened-in porch. The back of the home further features a third-level private balcony off the owner's suite and a covered patio at the walk-out basement. Soak in the serenity of the nearly half-acre yard, overlooking the lush greenery of the valley below. The convenient two-bay garage will surely appeal to your practical side.
Step through the front door and onto the gleaming hardwood floors of the foyer, and you'll immediately appreciate the flow of this home. To the left, a tastefully decorated den awaits. To the right, a formal dining room beckons. Ascend the open staircase to discover four bedrooms and two full baths. The same staircase leads to the finished walk-out basement, boasting a spacious rec room with a gas fireplace, a versatile bonus room/office, and a generously sized utility/storage room.
Back at ground level, your eyes will be drawn to the expansive living room adorned with endless windows and a gas fireplace. That's not all—you're sure to appreciate the eat-in kitchen featuring a breakfast room flooded with natural light and access to the inviting screened-in porch. This space embodies this home's signature brightness. The kitchen showcases beautiful granite countertops, a new Frigidaire black stainless fridge, built-in double ovens, and a gas cooktop stove. Finally, the hall from the kitchen to the dining room is home to both a sizeable pantry and a laundry closet to finish off the main floor. Come fall in love before its too late.
Closed
$450,000
697 Woodledge Dr, Akron, OH 44313
4beds
2,875sqft
Single Family Residence
Built in 2002
0.42 Acres Lot
$477,900 Zestimate®
$156/sqft
$3,213 Estimated rent
Home value
$477,900
$454,000 - $502,000
$3,213/mo
Zestimate® history
Owner options
List your home for rent
$3,213/mo
Rent Zestimate®
Find your next renter with Zillow Rental Manager. Plus, with online applications, you can quickly screen prospective tenants – for free.
$3,213/mo
Rent Zestimate®
Refinance and save
$3,217/mo
Est. payment
Refinancing to a lower rate could help reduce your monthly payments and save thousands over the life of the loan.
$3,217/mo
Est. payment
Explore your selling options
Work with a Zillow partner agent
Leverage their expertise and Zillow's premium Showcase listings to get your home seen by more buyers.
Get startedList with your own agent
Get your home in front of millions of buyers by listing it on Zillow.
Learn how to do itSell it yourself
Take full control of how buyers see your home on Zillow by listing For Sale by Owner (FSBO).
List your homeWhat's special
Zillow last checked:
Listing updated:
Listed by:
Eric Cooper eric.cooper@cbschmidtohio.com330-696-2068,
Coldwell Banker Schmidt Realty
Bought with:
Jenny Salvaggio, 2017005051
Keller Williams Greater Metropolitan
Source: MLS Now,MLS#: 5042266 Originating MLS: Akron Cleveland Association of REALTORS
Originating MLS: Akron Cleveland Association of REALTORSFacts & features
Interior
Bedrooms & bathrooms
- Bedrooms: 4
- Bathrooms: 3
- Full bathrooms: 2
- 1/2 bathrooms: 1
- Main level bathrooms: 1
Primary bedroom
- Description: Ample owner's suite with a wall of windows, 9x5 walk-in closet private access the the 3rd level balcony,Flooring: Carpet
- Features: Walk-In Closet(s)
- Level: Second
- Dimensions: 18 x 13
Bedroom
- Description: Flooring: Carpet
- Level: Second
- Dimensions: 12 x 13.5
Bedroom
- Description: Flooring: Carpet
- Features: Window Treatments
- Level: Second
- Dimensions: 13.5 x 11.5
Bedroom
- Description: Flooring: Carpet
- Features: Window Treatments
- Level: Second
- Dimensions: 13.5 x 11.5
Primary bathroom
- Description: double vanity w/jetted soaking tub, & walk-in shower,Flooring: Ceramic Tile
- Level: Second
- Dimensions: 10 x 12.5
Primary bathroom
- Description: 5x5.5 vanity, 5.5x5 water closet,Flooring: Ceramic Tile,Luxury Vinyl Tile
- Level: Second
- Dimensions: 10 x 10.5
Bathroom
- Description: 1/2 bath off the eat-in kitchen,Flooring: Luxury Vinyl Tile
- Level: First
- Dimensions: 5 x 5.5
Den
- Description: A cozy den/library just off the entry foyer and opposite the dining room,Flooring: Carpet
- Features: Window Treatments
- Level: First
- Dimensions: 13.5 x 11.5
Dining room
- Description: Formal dining, just off the entry foyer,Flooring: Carpet
- Features: Window Treatments
- Level: First
- Dimensions: 13.5 x 11.5
Eat in kitchen
- Description: granite countertops, built-in double oven, gas cooktop, black stainless fridge, pantry, and just beyond the kitchen, between the kitchen and formal dining is a main floor laundry closet,Flooring: Luxury Vinyl Tile
- Features: Granite Counters
- Level: First
- Dimensions: 12 x 14
Entry foyer
- Description: Flooring: Wood
- Level: First
- Dimensions: 8 x 10
Laundry
- Description: laundry closet behind bi-fold doors across from pantry, in the hall between the kitchen and formal dining.,Flooring: Luxury Vinyl Tile
- Level: First
Living room
- Description: open living room w/2 walls almost entirely made of windows and two doors to the rear deck,Flooring: Carpet
- Features: Fireplace
- Level: First
- Dimensions: 20 x 17.5
Office
- Description: perfect office, arts & crafts space, or 5th bedroom in a pinch,Flooring: Carpet
- Level: Basement
- Dimensions: 13 x 8.5
Recreation
- Description: finished walk-out basement w/ventless fireplace and access to the utility room, storage closet, lower level patio, and built-in 2 car garage underneath,Flooring: Carpet
- Features: Fireplace
- Level: Basement
- Dimensions: 19 x 13
Sitting room
- Description: the "eat-in" part of the eat-in kitchen is flooded with natural light, overlooking the serene treed view out back and with doors to the fantastic screened-in patio and the uncovered deck.,Flooring: Luxury Vinyl Tile
- Level: First
- Dimensions: 12 x 13
Sunroom
- Description: Screened in porch off of the morning room/kitchen w.ceiling fan and view of the treed rear of the subject,Flooring: Wood
- Level: First
- Dimensions: 12 x 9
Utility room
- Description: Flooring: Concrete
- Level: Basement
- Dimensions: 21.5 x 13.5
Heating
- Forced Air, Fireplace(s), Gas
Cooling
- Central Air
Appliances
- Included: Built-In Oven, Cooktop, Dishwasher, Disposal, Microwave, Refrigerator
- Laundry: In Hall, In Kitchen, Main Level
Features
- Ceiling Fan(s), Double Vanity, Entrance Foyer, Eat-in Kitchen, Granite Counters, High Speed Internet, Open Floorplan, Pantry, Storage, Soaking Tub, Walk-In Closet(s), Jetted Tub
- Windows: Screens
- Basement: Full,Finished,Walk-Out Access
- Number of fireplaces: 2
- Fireplace features: Blower Fan, Glass Doors, Gas Starter, Living Room, Ventless, Recreation Room, Gas
Interior area
- Total structure area: 2,875
- Total interior livable area: 2,875 sqft
- Finished area above ground: 2,518
- Finished area below ground: 357
Property
Parking
- Total spaces: 2
- Parking features: Attached, Built In, Concrete, Drain, Driveway, Electricity, Garage, Garage Door Opener, Inside Entrance, Lighted, Garage Faces Rear, Water Available
- Attached garage spaces: 2
Features
- Levels: Three Or More,Two
- Stories: 2
- Patio & porch: Rear Porch, Deck, Enclosed, Front Porch, Patio, Porch, Screened, Side Porch, Wrap Around, Balcony
- Exterior features: Balcony
- Pool features: None
- Fencing: None
- Has view: Yes
- View description: City Lights, Trees/Woods
Lot
- Size: 0.42 Acres
- Dimensions: 90 x 180
- Features: Back Yard, Cul-De-Sac, Landscaped, Sloped, Views
Details
- Parcel number: 6854640
Construction
Type & style
- Home type: SingleFamily
- Architectural style: Colonial,Conventional
- Property subtype: Single Family Residence
Materials
- Vinyl Siding
- Foundation: Block
- Roof: Asphalt,Fiberglass
Condition
- Year built: 2002
Details
- Warranty included: Yes
Utilities & green energy
- Sewer: Public Sewer
- Water: Public
Community & HOA
Community
- Security: Smoke Detector(s)
- Subdivision: Merriman Woods
HOA
- Has HOA: No
Location
- Region: Akron
Financial & listing details
- Price per square foot: $156/sqft
- Tax assessed value: $333,280
- Annual tax amount: $6,033
- Date on market: 5/30/2024
- Cumulative days on market: 26 days
- Listing terms: Cash,Conventional,FHA,VA Loan
Price history
| Date | Event | Price |
|---|---|---|
| 7/9/2024 | Sold | $450,000$156/sqft |
Source:  MLS Now #5042266 Report a problem MLS Now #5042266 Report a problem | ||
| 6/25/2024 | Pending sale | $450,000$156/sqft |
Source: MLS Now #5042266 Report a problem | ||
| 6/9/2024 | Contingent | $450,000$156/sqft |
Source: MLS Now #5042266 Report a problem | ||
| 5/30/2024 | Listed for sale | $450,000+47.5%$156/sqft |
Source: MLS Now #5042266 Report a problem | ||
| 5/30/2003 | Sold | $305,000+704.7%$106/sqft |
Source: Public Record Report a problem | ||
| 8/30/2000 | Sold | $37,900$13/sqft |
Source: Public Record Report a problem | ||
Public tax history
| Year | Property taxes | Tax assessment |
|---|---|---|
| 2025 | $7,322 +9.3% | $116,650 |
| 2024 | $6,702 +20.4% | $116,650 |
| 2023 | $5,564 -3.9% | $116,650 +20.6% |
| 2022 | $5,789 -0.1% | $96,702 |
| 2021 | $5,795 | $96,702 |
| 2020 | -- | $96,702 +23.4% |
| 2019 | $4,981 +1.4% | $78,359 0% |
| 2018 | $4,912 -1.6% | $78,360 |
| 2017 | $4,993 | $78,360 |
| 2016 | $4,993 | $78,360 |
| 2015 | $4,993 +0.8% | $78,360 |
| 2014 | $4,951 -2.1% | $78,360 -3.8% |
| 2013 | $5,059 +0.3% | $81,430 |
| 2012 | $5,044 +0.7% | $81,430 +0% |
| 2011 | $5,011 -5.8% | $81,425 -10.2% |
| 2010 | $5,317 | $90,686 |
| 2009 | -- | $90,686 |
| 2008 | $5,340 +8.1% | $90,686 +3.1% |
| 2007 | $4,941 +0.7% | $87,945 |
| 2006 | $4,907 +19.1% | $87,945 |
| 2005 | $4,119 | $87,945 +4.3% |
| 2004 | -- | $84,344 |
| 2003 | $4,097 +247.8% | $84,344 +256.6% |
| 2002 | $1,178 +74.3% | $23,650 +96.4% |
| 2001 | $676 +16.6% | $12,040 |
| 2000 | $579 | $12,040 |
Find assessor info on the county website
Neighborhood: Northwest Akron
Nearby homes
- $488,1004 bd2 ba2.8k sqft685 Woodledge Dr, Akron, OH 44313Off Market
- $504,2004 bd3 ba3.6k sqft702 Woodledge Dr, Akron, OH 44313Off Market
- $636,4004 bd2 ba2.8k sqft1164 Riverwoods Dr, Akron, OH 44313Off Market
- $569,6003 bd2 ba2.7k sqft1134 Riverwoods Dr, Akron, OH 44313Off Market
- $446,9003 bd2 ba2.6k sqft675 Woodledge Dr, Akron, OH 44313Off Market
- $473,3004 bd2 ba2.7k sqft678 Woodledge Dr, Akron, OH 44313Off Market
- $584,4006 bd4 ba4.5k sqft670 Woodledge Dr, Akron, OH 44313Off Market
- $788,9004 bd5 ba4.4k sqft1120 Riverwoods Dr, Akron, OH 44313Off Market
Nearby schools
GreatSchools rating
- 6/10King Community Learning CenterGrades: K-5Distance: 1.1 mi
- 4/10Litchfield Community Learning CenterGrades: 6-8Distance: 1.4 mi
- 6/10Firestone High SchoolGrades: 9-12Distance: 1.4 mi
Schools provided by the listing agent
- District: Akron CSD - 7701
Source: MLS Now. This data may not be complete. We recommend contacting the local school district to confirm school assignments for this home.
Get a cash offer in 3 minutes
Find out how much your home could sell for in as little as 3 minutes with a no-obligation cash offer.
Estimated market value
$477,900
Get a cash offer in 3 minutes
Find out how much your home could sell for in as little as 3 minutes with a no-obligation cash offer.
Estimated market value
$477,900
- Ohio
- Summit County
- Akron
- 44313
- Northwest Akron
- 697 Woodledge Dr
