Welcome to this stunning one-story Sovereign custom built garden home that perfectly blends elegance with effortless, low-maintenance living. Situated in a highly desirable, Highland Creek Manor enclave, this residence offers ultimate peace of mind with a 24-7 gated entry with guard from 7a-7p. Inside, the open floor plan is anchored by gorgeous nail-down hardwood floors that flow seamlessly through the spacious living areas. The beautifully updated kitchen boasts premium granite countertops and a classic tile backsplash, making it a delight for home chefs. High-end Pella windows are featured throughout the home, many outfitted with custom plantation shutters that flood the space with natural light while maintaining privacy. The smart, split-bedroom layout ensures maximum privacy for the primary suite. Rest easy knowing the major mechanicals are taken care of, highlighted by 2022-2023 HVAC system, 2020 roof, and 2021 water heater. Step outside into a peaceful neighborhood oasis featuring scenic walking trails, a sparkling community pool, and an outdoor club area perfect for socializing.
Sold
Price Unknown
6970 Aspen Creek Ln, Dallas, TX 75252
3beds
2,181sqft
Single Family Residence
Built in 1996
4,356 Square Feet Lot
$527,300 Zestimate®
$--/sqft
$3,257 Estimated rent
Home value
$527,300
$501,000 - $554,000
$3,257/mo
Zestimate® history
Owner options
List your home for rent
$3,257/mo
Rent Zestimate®
Find your next renter with Zillow Rental Manager. Plus, with online applications, you can quickly screen prospective tenants – for free.
$3,257/mo
Rent Zestimate®
Refinance and save
$288/mo
Est. payment
Refinancing to a lower rate could help reduce your monthly payments and save thousands over the life of the loan.
$288/mo
Est. payment
Explore your selling options
Work with a Zillow partner agent
Leverage their expertise and Zillow's premium Showcase listings to get your home seen by more buyers.
Get startedList with your own agent
Get your home in front of millions of buyers by listing it on Zillow.
Learn how to do itSell it yourself
Take full control of how buyers see your home on Zillow by listing For Sale by Owner (FSBO).
List your homeWhat's special
Open floor planHigh-end pella windowsGorgeous nail-down hardwood floorsPremium granite countertopsNatural lightBeautifully updated kitchenClassic tile backsplash
Zillow last checked:
Listing updated:
Listed by:
Jamie Marancenbaum 0645858 469-417-9661,
Coldwell Banker Apex, REALTORS 214-237-4500
Bought with:
Angela Green, 0457136
Keller Williams Central
Source: NTREIS,MLS#: 21275740
Facts & features
Interior
Bedrooms & bathrooms
- Bedrooms: 3
- Bathrooms: 2
- Full bathrooms: 2
Primary bedroom
- Features: Ceiling Fan(s), En Suite Bathroom, Separate Shower, Walk-In Closet(s)
- Level: First
- Dimensions: 16 x 14
Bedroom
- Features: Ceiling Fan(s), Split Bedrooms
- Level: First
- Dimensions: 12 x 11
Breakfast room nook
- Level: First
- Dimensions: 10 x 9
Dining room
- Level: First
- Dimensions: 13 x 10
Kitchen
- Features: Built-in Features, Eat-in Kitchen, Granite Counters, Kitchen Island
- Level: First
- Dimensions: 14 x 12
Living room
- Features: Built-in Features
- Level: First
- Dimensions: 16 x 15
Living room
- Features: Built-in Features, Ceiling Fan(s), Fireplace
- Level: First
- Dimensions: 15 x 13
Heating
- Central, Fireplace(s), Natural Gas
Cooling
- Central Air, Ceiling Fan(s), Zoned
Appliances
- Included: Dishwasher, Electric Cooktop, Electric Oven, Disposal, Gas Water Heater
Features
- Built-in Features, Chandelier, Decorative/Designer Lighting Fixtures, Double Vanity, Eat-in Kitchen, Granite Counters, High Speed Internet, Kitchen Island, Open Floorplan, Pantry, Cable TV, Walk-In Closet(s)
- Flooring: Carpet, Ceramic Tile, Hardwood
- Windows: Skylight(s), Shutters
- Has basement: No
- Number of fireplaces: 1
- Fireplace features: Decorative, Family Room
Interior area
- Total interior livable area: 2,181 sqft
Property
Parking
- Total spaces: 2
- Parking features: Alley Access, Garage, Garage Door Opener, Garage Faces Rear
- Attached garage spaces: 2
Features
- Levels: One
- Stories: 1
- Patio & porch: Covered
- Pool features: None, Community
- Fencing: Wood
Lot
- Size: 4,356 Square Feet
- Features: Interior Lot, Subdivision, Sprinkler System
Details
- Parcel number: R308202501501
Construction
Type & style
- Home type: SingleFamily
- Architectural style: Traditional,Detached
- Property subtype: Single Family Residence
Materials
- Brick
- Foundation: Slab
- Roof: Composition
Condition
- Year built: 1996
Utilities & green energy
- Sewer: Public Sewer
- Water: Public
- Utilities for property: Natural Gas Available, Sewer Available, Separate Meters, Underground Utilities, Water Available, Cable Available
Community & HOA
Community
- Features: Pool, Trails/Paths, Curbs, Gated, Sidewalks
- Security: Fire Sprinkler System, Security Gate, Gated Community, Smoke Detector(s), Security Guard, Gated with Guard
- Subdivision: Highland Creek Manor
HOA
- Has HOA: Yes
- Services included: All Facilities, Association Management, Maintenance Grounds, Maintenance Structure, Security
- HOA fee: $288 monthly
- HOA name: Sbb Mgmt
- HOA phone: 972-960-2800
Location
- Region: Dallas
Financial & listing details
- Tax assessed value: $536,238
- Annual tax amount: $10,558
- Date on market: 5/22/2026
- Cumulative days on market: 4 days
- Listing terms: Cash,Conventional,FHA,VA Loan
- Exclusions: water fountain on back patio will convey
Price history
| Date | Event | Price |
|---|---|---|
| 6/17/2026 | Sold | -- |
Source: NTREIS #21275740 Report a problem | ||
| 6/2/2026 | Pending sale | $530,000$243/sqft |
Source: NTREIS #21275740 Report a problem | ||
| 5/28/2026 | Contingent | $530,000$243/sqft |
Source: NTREIS #21275740 Report a problem | ||
| 5/22/2026 | Listed for sale | $530,000+2.9%$243/sqft |
Source: NTREIS #21275740 Report a problem | ||
| 12/13/2024 | Sold | -- |
Source: NTREIS #20638400 Report a problem | ||
| 11/15/2024 | Pending sale | $515,000$236/sqft |
Source: NTREIS #20638400 Report a problem | ||
| 11/2/2024 | Contingent | $515,000$236/sqft |
Source: NTREIS #20638400 Report a problem | ||
| 10/5/2024 | Price change | $515,000-0.9%$236/sqft |
Source: NTREIS #20638400 Report a problem | ||
| 9/30/2024 | Price change | $519,900-1%$238/sqft |
Source: NTREIS #20638400 Report a problem | ||
| 9/7/2024 | Listed for sale | $525,000-3.7%$241/sqft |
Source: NTREIS #20638400 Report a problem | ||
| 8/6/2024 | Listing removed | -- |
Source: NTREIS #20638400 Report a problem | ||
| 7/22/2024 | Price change | $544,900-0.8%$250/sqft |
Source: NTREIS #20638400 Report a problem | ||
| 6/23/2024 | Price change | $549,500-1.7%$252/sqft |
Source: NTREIS #20638400 Report a problem | ||
| 6/10/2024 | Listed for sale | $559,000+25.6%$256/sqft |
Source: NTREIS #20638400 Report a problem | ||
| 10/8/2021 | Sold | -- |
Source: NTREIS #14650495 Report a problem | ||
| 8/28/2021 | Pending sale | $445,000$204/sqft |
Source: NTREIS #14650495 Report a problem | ||
| 8/19/2021 | Listed for sale | $445,000$204/sqft |
Source: NTREIS #14650495 Report a problem | ||
Public tax history
| Year | Property taxes | Tax assessment |
|---|---|---|
| 2025 | $6,811 | $536,238 +2.6% |
| 2024 | -- | $522,633 +2.1% |
| 2023 | $2,307 -69.3% | $511,807 +1.5% |
| 2022 | $7,527 +113.1% | $503,996 +30% |
| 2021 | $3,533 | $387,672 +10% |
| 2020 | $3,533 | $352,429 +0.2% |
| 2019 | $3,533 | $351,644 +0.6% |
| 2018 | $3,533 -29.1% | $349,698 +1.5% |
| 2017 | $4,981 | $344,601 +9.6% |
| 2016 | $4,981 +35.5% | $314,283 +10.8% |
| 2015 | $3,677 | $283,549 +3% |
| 2014 | $3,677 | $275,252 +13% |
| 2013 | -- | $243,626 -0.2% |
| 2012 | -- | $244,000 +1.7% |
| 2011 | -- | $240,000 -4.7% |
| 2010 | -- | $251,814 -7.5% |
| 2009 | -- | $272,150 +4.1% |
| 2008 | -- | $261,325 +4.7% |
| 2007 | -- | $249,494 +2.6% |
| 2006 | -- | $243,270 +3.8% |
| 2005 | -- | $234,358 +1.2% |
| 2004 | -- | $231,569 +3.4% |
| 2003 | -- | $223,857 +5.2% |
| 2002 | -- | $212,695 -1.3% |
| 2001 | -- | $215,410 +20.6% |
| 2000 | -- | $178,550 |
Find assessor info on the county website
Neighborhood: 75252
Nearby homes
- $540,4003 bd3 ba2.3k sqft6966 Aspen Creek Ln, Dallas, TX 75252Off Market

- $596,800-- bd-- ba-- sqft6966 Aspen Creek Ln, Dallas, TX 75252Off Market
- $433,7003 bd2 ba1.6k sqft6974 Aspen Creek Ln, Dallas, TX 75252Off Market
- $481,4003 bd2 ba1.9k sqft6962 Aspen Creek Ln, Dallas, TX 75252Off Market
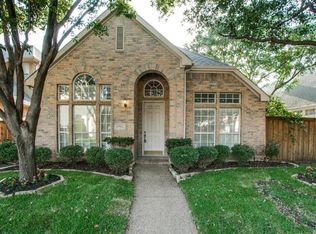
- $505,5003 bd2 ba1.9k sqft6978 Aspen Creek Ln, Dallas, TX 75252Off Market
- $409,1003 bd2 ba1.5k sqft6958 Aspen Creek Ln, Dallas, TX 75252Off Market
- $451,5002 bd2 ba1.8k sqft6982 Aspen Creek Ln, Dallas, TX 75252Off Market
- $517,8003 bd2 ba2.2k sqft7012 Spruce Creek Ln, Dallas, TX 75252Off Market
Nearby schools
GreatSchools rating
- 5/10Jackson Elementary SchoolGrades: PK-5Distance: 1.8 mi
- 5/10Frankford Middle SchoolGrades: 6-8Distance: 0.7 mi
- 5/10Shepton High SchoolGrades: 9-10Distance: 2.1 mi
Schools provided by the listing agent
- Elementary: Jackson
- Middle: Frankford
- High: Shepton
- District: Plano ISD
Source: NTREIS. This data may not be complete. We recommend contacting the local school district to confirm school assignments for this home.
Get a cash offer in 3 minutes
Find out how much your home could sell for in as little as 3 minutes with a no-obligation cash offer.
Estimated market value
$527,300
Get a cash offer in 3 minutes
Find out how much your home could sell for in as little as 3 minutes with a no-obligation cash offer.
Estimated market value
$527,300
- Texas
- Collin County
- Dallas
- 75252
- 6970 Aspen Creek Ln
Nearby cities
Nearby neighborhoods
Nearby zip codes
Other Dallas Topics
