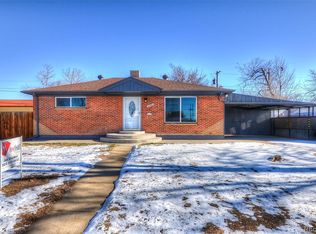
Welcome to this beautiful brick ranch-style home situated on a corner lot just minutes from Midtown with easy highway access! This charming home blends classic character with modern updates, offering the perfect mix of comfort, convenience, and style.
Step inside to discover the warmth of refinished hardwood floors on the main level, restored to their original glory and ready to shine for years to come. Fresh interior paint throughout gives the home a crisp, clean feel, while brand-new carpet in the finished basement adds a cozy touch for relaxing or entertaining.
The home features newly updated bathrooms with stylish finishes, enhancing both form and function. The main floor offers a welcoming layout.
Downstairs, the fully finished basement provides incredible bonus space, including a non-conforming bedroom, a dedicated office area for working or learning from home, and a generously sized family room—ideal for movie nights, game days, or play space.
Large covered patio! The large corner lot provides ample outdoor potential—whether you're dreaming of a garden, patio, or play area, there’s plenty of room to make it your own.
With its central location, tasteful upgrades, and flexible layout, this home is a fantastic opportunity you don’t want to miss!
Sold for $469,900
Street View
$469,900
6970 Avrum Drive, Denver, CO 80221
4beds
2,236sqft
Single Family Residence
Built in 1956
7,100 Square Feet Lot
$451,100 Zestimate®
$210/sqft
$3,303 Estimated rent
Home value
$451,100
$420,000 - $487,000
$3,303/mo
Zestimate® history
Owner options
List your home for rent
$3,303/mo
Rent Zestimate®
Find your next renter with Zillow Rental Manager. Plus, with online applications, you can quickly screen prospective tenants – for free.
$3,303/mo
Rent Zestimate®
Refinance and save
$2,989/mo
Est. payment
Refinancing to a lower rate could help reduce your monthly payments and save thousands over the life of the loan.
$2,989/mo
Est. payment
Explore your selling options
Work with a Zillow partner agent
Leverage their expertise and Zillow's premium Showcase listings to get your home seen by more buyers.
Get startedList with your own agent
Get your home in front of millions of buyers by listing it on Zillow.
Learn how to do itSell it yourself
Take full control of how buyers see your home on Zillow by listing For Sale by Owner (FSBO).
List your homeWhat's special
Corner lotFresh interior paintFully finished basementLarge covered patioNewly updated bathroomsWelcoming layoutDedicated office area
Zillow last checked:
Listing updated:
Listed by:
Erica Hageman 303-903-1240 ericah@remax.net,
RE/MAX Momentum
Bought with:
Denise Muniz, 100077554
JPAR Modern Real Estate
Source: REcolorado as distributed by MLS GRID,MLS#: 6418246
Facts & features
Interior
Bedrooms & bathrooms
- Bedrooms: 4
- Bathrooms: 2
- Full bathrooms: 1
- 3/4 bathrooms: 1
- Main level bathrooms: 1
- Main level bedrooms: 3
Primary bedroom
- Level: Main
- Area: 130 Square Feet
- Dimensions: 10 x 13
Bedroom
- Level: Main
- Area: 110 Square Feet
- Dimensions: 11 x 10
Bedroom
- Level: Main
- Area: 110 Square Feet
- Dimensions: 11 x 10
Bedroom
- Level: Basement
- Area: 154 Square Feet
- Dimensions: 11 x 14
Bathroom
- Level: Main
Bathroom
- Level: Basement
Dining room
- Level: Main
- Area: 63 Square Feet
- Dimensions: 9 x 7
Family room
- Level: Basement
- Area: 299 Square Feet
- Dimensions: 13 x 23
Kitchen
- Level: Main
- Area: 154 Square Feet
- Dimensions: 11 x 14
Laundry
- Level: Basement
- Area: 234 Square Feet
- Dimensions: 13 x 18
Living room
- Level: Main
- Area: 224 Square Feet
- Dimensions: 14 x 16
Office
- Level: Basement
- Area: 132 Square Feet
- Dimensions: 11 x 12
Heating
- Forced Air
Cooling
- Central Air
Appliances
- Included: Disposal, Dryer, Oven, Refrigerator, Washer
Features
- Ceiling Fan(s), Eat-in Kitchen
- Flooring: Carpet, Wood
- Basement: Finished,Full
- Common walls with other units/homes: End Unit
Interior area
- Total structure area: 2,236
- Total interior livable area: 2,236 sqft
- Finished area above ground: 1,118
- Finished area below ground: 1,118
Property
Parking
- Total spaces: 2
Features
- Levels: One
- Stories: 1
- Patio & porch: Covered, Patio
- Exterior features: Private Yard
- Fencing: Full
Lot
- Size: 7,100 Square Feet
- Features: Corner Lot, Level
Details
- Parcel number: R0099564
- Zoning: R-1-C
- Special conditions: Standard
Construction
Type & style
- Home type: SingleFamily
- Architectural style: Traditional
- Property subtype: Single Family Residence
Materials
- Brick, Frame
- Roof: Composition
Condition
- Year built: 1956
Details
- Builder name: Perl Mack
Utilities & green energy
- Sewer: Public Sewer
- Water: Public
- Utilities for property: Cable Available, Electricity Connected, Natural Gas Connected, Phone Available
Community & HOA
Community
- Subdivision: Perl Mack Manor
HOA
- Has HOA: No
Location
- Region: Denver
Financial & listing details
- Price per square foot: $210/sqft
- Tax assessed value: $431,000
- Annual tax amount: $2,402
- Date on market: 3/28/2025
- Listing terms: Cash,Conventional,FHA,VA Loan
- Exclusions: None
- Ownership: Individual
- Electric utility on property: Yes
Price history
| Date | Event | Price |
|---|---|---|
| 5/9/2025 | Sold | $469,900$210/sqft |
Source:  REcolorado as distributed by MLS GRID #6418246 Report a problem REcolorado as distributed by MLS GRID #6418246 Report a problem | ||
| 4/9/2025 | Pending sale | $469,900$210/sqft |
Source: REcolorado as distributed by MLS GRID #6418246 Report a problem | ||
| 3/28/2025 | Listed for sale | $469,900$210/sqft |
Source: REcolorado as distributed by MLS GRID #6418246 Report a problem | ||
Public tax history
| Year | Property taxes | Tax assessment |
|---|---|---|
| 2025 | $2,402 +0.6% | $26,940 -13.6% |
| 2024 | $2,389 +12.6% | $31,180 |
| 2023 | $2,121 -1.9% | $31,180 +28.5% |
| 2022 | $2,163 | $24,270 -2.8% |
| 2021 | -- | $24,960 +2.5% |
| 2020 | $2,088 | $24,340 -0.2% |
| 2019 | $2,088 -4% | $24,380 +38.8% |
| 2018 | $2,176 | $17,570 |
| 2017 | $2,176 | $17,570 +36.8% |
| 2016 | -- | $12,840 +100% |
| 2015 | $738 | $6,420 +7.7% |
| 2014 | -- | $5,960 |
| 2013 | -- | $5,960 -51.1% |
| 2012 | -- | $12,190 |
| 2011 | -- | $12,190 -5.8% |
| 2010 | -- | $12,940 +100% |
| 2009 | -- | $6,470 -7.3% |
| 2008 | -- | $6,980 -50% |
| 2007 | -- | $13,960 -5.3% |
| 2006 | -- | $14,740 |
| 2005 | -- | $14,740 +3.7% |
| 2004 | -- | $14,220 |
| 2003 | $1,326 +26.8% | $14,220 +7.7% |
| 2002 | $1,046 +11.5% | $13,200 +22.3% |
| 2001 | $939 | $10,790 |
| 2000 | -- | $10,790 |
Find assessor info on the county website
Neighborhood: 80221
Nearby homes
- $381,6002 bd2 ba850 sqft6960 Avrum Dr, Denver, CO 80221Off Market
- $424,9003 bd2 ba1.1k sqft6981 Alan Dr, Denver, CO 80221Off Market
- $507,0003 bd2 ba1.7k sqft6950 Avrum Dr, Denver, CO 80221Sold
- $384,9002 bd2 ba850 sqft6971 Alan Dr, Denver, CO 80221Off Market
- $473,0003 bd2 ba2k sqft6980 Avrum Dr, Denver, CO 80221Off Market
- $467,2004 bd2 ba1.7k sqft6961 Avrum Dr, Denver, CO 80221Off Market
- $395,4002 bd2 ba850 sqft6951 Avrum Dr, Denver, CO 80221Off Market
- $362,4002 bd2 ba850 sqft6961 Alan Dr, Denver, CO 80221Off Market
Nearby schools
GreatSchools rating
- 4/10Colorado Sports Leadership AcademyGrades: PK-8Distance: 0.3 mi
- 2/10Westminster High SchoolGrades: 9-12Distance: 1.7 mi
Schools provided by the listing agent
- Elementary: F.M. Day
- Middle: Colorado Sports Leadership Academy
- High: Westminster
- District: Westminster Public Schools
Source: REcolorado as distributed by MLS GRID. This data may not be complete. We recommend contacting the local school district to confirm school assignments for this home.
Get a cash offer in 3 minutes
Find out how much your home could sell for in as little as 3 minutes with a no-obligation cash offer.
Estimated market value
$451,100
Get a cash offer in 3 minutes
Find out how much your home could sell for in as little as 3 minutes with a no-obligation cash offer.
Estimated market value
$451,100
- Colorado
- Adams County
- Denver
- 80221
- 6970 Avrum Drive
