Escape to the peace and privacy of this well-maintained brick ranch, perfectly situated on 5 wooded acres. Offering a large eat-in kitchen, formal dining, 3 bedrooms and 4 bathrooms this home has plenty of room for comfortable everyday living and entertaining. Inside, you'll find a thoughtfully designed layout with a generous size living room with built-in bookcases, spilling into the 3-season porch and overlooking the gorgeous woods. Guess Who's hosing Thanksgiving... you! The dining room with its glass paned doors and trayed ceiling offers both comfort and elegance. The primary bedroom has 2 large closets, a private on-suite and doors leading to the deck for morning coffee or an evening retreat. 2 more bedrooms, 2 full bathrooms along with the large eat-in kitchen and the laundry room complete the main floor living. The finished basement with another bathroom adds valuable square footage for a family room, recreation area, home office, or guest space. The unfinished area is ready for your workshop. The classic brick exterior offers timeless appeal and low-maintenance durability. Outside, enjoy the serenity of mature trees and abundant wildlife from your own private retreat. An outbuilding/garage provides excellent space for storage, hobbies, equipment, or workshop use, making the property ideal for those seeking both functionality and room to spread out. There is even a concrete camper pad. Looking for a peaceful country setting and space for outdoor recreation? This brick ranch delivers the perfect combination of privacy, acreage, and versatility—all while offering the comfort for many years or memory making fun. Private showings upon request. Call your favorite realtor today and be on the move tomorrow!
Closed
Zestimate®
$480,000
6970 Canaan Center Rd, Wooster, OH 44691
3beds
3,908sqft
Single Family Residence
Built in 1994
5 Acres Lot
$480,000 Zestimate®
$123/sqft
$2,522 Estimated rent
Home value
$480,000
$456,000 - $504,000
$2,522/mo
Zestimate® history
Owner options
List your home for rent
$2,522/mo
Rent Zestimate®
Find your next renter with Zillow Rental Manager. Plus, with online applications, you can quickly screen prospective tenants – for free.
$2,522/mo
Rent Zestimate®
Refinance and save
$3,239/mo
Est. payment
Refinancing to a lower rate could help reduce your monthly payments and save thousands over the life of the loan.
$3,239/mo
Est. payment
Explore your selling options
Work with a Zillow partner agent
Leverage their expertise and Zillow's premium Showcase listings to get your home seen by more buyers.
Get startedList with your own agent
Get your home in front of millions of buyers by listing it on Zillow.
Learn how to do itSell it yourself
Take full control of how buyers see your home on Zillow by listing For Sale by Owner (FSBO).
List your homeWhat's special
Well-maintained brick ranchThoughtfully designed layoutFormal diningLarge eat-in kitchen
Zillow last checked:
Listing updated:
Listed by:
Clarica J Meigs 330-465-7132 jojomeigs@howardhanna.com,
Howard Hanna
Bought with:
Clarica J Meigs, 2005016370
Howard Hanna
Source: MLS Now,MLS#: 5234653
Facts & features
Interior
Bedrooms & bathrooms
- Bedrooms: 3
- Bathrooms: 4
- Full bathrooms: 3
- 1/2 bathrooms: 1
- Main level bathrooms: 3
- Main level bedrooms: 3
Primary bedroom
- Description: Flooring: Carpet
- Features: Natural Woodwork
- Level: First
- Dimensions: 15 x 14
Bedroom
- Description: Flooring: Carpet
- Features: Natural Woodwork
- Level: First
- Dimensions: 12 x 12
Bedroom
- Description: Flooring: Carpet
- Features: Natural Woodwork
- Level: First
- Dimensions: 12 x 12
Primary bathroom
- Description: Flooring: Linoleum
- Features: Natural Woodwork
- Level: First
- Dimensions: 12 x 8
Dining room
- Description: Flooring: Laminate
- Features: Tray Ceiling(s), Natural Woodwork
- Level: First
- Dimensions: 14 x 12
Eat in kitchen
- Description: Flooring: Tile
- Features: Natural Woodwork
- Level: First
- Dimensions: 14 x 12
Exercise room
- Description: Flooring: Carpet
- Level: Basement
- Dimensions: 14 x 10
Kitchen
- Description: Flooring: Tile
- Features: Breakfast Bar, Natural Woodwork
- Level: First
- Dimensions: 14 x 11
Living room
- Description: Flooring: Carpet
- Features: Bookcases, Built-in Features
- Level: First
- Dimensions: 23 x 18
Office
- Description: Flooring: Carpet
- Level: Basement
- Dimensions: 14 x 10
Recreation
- Description: Flooring: Carpet
- Level: Basement
- Dimensions: 20 x 20
Heating
- Forced Air, Gas
Cooling
- Central Air
Appliances
- Included: Dryer, Dishwasher, Humidifier, Microwave, Range, Refrigerator, Washer
- Laundry: Main Level
Features
- Bookcases, Tray Ceiling(s), Ceiling Fan(s), Entrance Foyer, Eat-in Kitchen, Recessed Lighting, Soaking Tub, Natural Woodwork, Walk-In Closet(s), Jetted Tub
- Windows: Blinds, Double Pane Windows, Drapes, Screens
- Basement: Finished,Storage Space,Unfinished,Sump Pump
- Has fireplace: No
Interior area
- Total structure area: 3,908
- Total interior livable area: 3,908 sqft
- Finished area above ground: 2,032
- Finished area below ground: 1,876
Property
Parking
- Parking features: Attached Carport, Concrete, Driveway, Detached, Garage, Garage Door Opener, Lighted, RV Access/Parking
- Garage spaces: 3
Features
- Levels: One
- Stories: 1
- Patio & porch: Deck, Glass Enclosed
- Exterior features: Private Yard, Storage
- Has view: Yes
- View description: Rural, Trees/Woods
Lot
- Size: 5 Acres
- Features: Flag Lot, Landscaped, Many Trees, Secluded, Wooded
Details
- Additional structures: Garage(s)
- Parcel number: 5300786012
- Lease amount: $0
Construction
Type & style
- Home type: SingleFamily
- Architectural style: Conventional,Ranch
- Property subtype: Single Family Residence
Materials
- Brick, Vinyl Siding
- Foundation: Block
- Roof: Asphalt
Condition
- Year built: 1994
Utilities & green energy
- Sewer: Septic Tank
- Water: Private, Well
Community & HOA
Community
- Security: Smoke Detector(s)
- Subdivision: Stoney Creek Farms
HOA
- Has HOA: No
Location
- Region: Wooster
Financial & listing details
- Price per square foot: $123/sqft
- Tax assessed value: $377,940
- Annual tax amount: $6,102
- Date on market: 8/7/2026
- Cumulative days on market: 52 days
- Listing agreement: Exclusive Right To Sell
Price history
| Date | Event | Price |
|---|---|---|
| 9/29/2026 | Pending sale | $495,000+3.1%$127/sqft |
Source: MLS Now #5234653 Report a problem | ||
| 9/28/2026 | Sold | $480,000-3%$123/sqft |
Source: MLS Now #5234653 Report a problem | ||
| 9/5/2026 | Contingent | $495,000$127/sqft |
Source: MLS Now #5234653 Report a problem | ||
| 8/28/2026 | Price change | $495,000-6.6%$127/sqft |
Source: MLS Now #5234653 Report a problem | ||
| 8/7/2026 | Listed for sale | $530,000+1666.7%$136/sqft |
Source: MLS Now #5234653 Report a problem | ||
| 3/7/1994 | Sold | $30,000$8/sqft |
Source: Agent Provided Report a problem | ||
Public tax history
| Year | Property taxes | Tax assessment |
|---|---|---|
| 2025 | $5,304 -0.7% | $132,270 |
| 2024 | $5,340 -0.5% | $132,270 |
| 2023 | $5,364 +16.8% | $132,270 +42% |
| 2022 | $4,594 -2.9% | $93,160 |
| 2021 | $4,733 +5.2% | $93,160 |
| 2020 | $4,498 +4.6% | $93,160 +8.7% |
| 2019 | $4,300 -0.3% | $85,740 |
| 2018 | $4,312 +5.3% | $85,740 +4.2% |
| 2017 | $4,096 -3.5% | $82,270 +4% |
| 2016 | $4,244 +1.8% | $79,100 |
| 2015 | $4,170 +1.9% | $79,100 |
| 2014 | $4,092 -0.6% | $79,100 +0.6% |
| 2013 | $4,117 +0% | $78,590 |
| 2012 | $4,117 +0.1% | $78,590 |
| 2011 | $4,112 -2.3% | $78,590 -6% |
| 2010 | $4,211 +12.3% | $83,610 |
| 2009 | $3,751 +0% | $83,610 |
| 2008 | $3,750 +0.3% | $83,610 +3.7% |
| 2007 | $3,738 -8.1% | $80,600 |
| 2006 | $4,067 | $80,600 +1.8% |
| 2005 | -- | $79,190 +8.6% |
| 2004 | $3,842 +11.9% | $72,900 |
| 2003 | $3,432 +2.4% | $72,900 |
| 2002 | $3,353 +28% | $72,900 +26.7% |
| 2001 | $2,619 -0.1% | $57,520 |
| 2000 | $2,623 | $57,520 |
Find assessor info on the county website
Neighborhood: 44691
Nearby homes
- $449,0003 bd2 ba2k sqft7010 Canaan Center Rd, Wooster, OH 44691Off Market
- $229,0002 bd1 ba1.2k sqft7054 Canaan Center Rd, Wooster, OH 44691Off Market
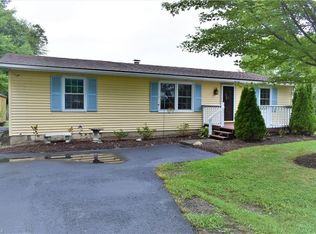
- $553,8004 bd5 ba2.8k sqft6940 Canaan Center Rd, Wooster, OH 44691Off Market
- $42,3303 bd1 ba1.8k sqft7094 Canaan Center Rd LOT 4, Wooster, OH 44691Off Market
- $33,9202 bd2 ba1.8k sqft7094 Canaan Center Rd LOT 2, Wooster, OH 44691Off Market
- $587,3003 bd3 ba2.5k sqft6880 Canaan Center Rd, Wooster, OH 44691Off Market
- $30,4402 bd1 ba1.6k sqft7128 Canaan Center Rd, Wooster, OH 44691Off Market
- $243,0002 bd2 ba960 sqft7051 Canaan Center Rd, Wooster, OH 44691Off Market
Nearby schools
GreatSchools rating
- 8/10Kean Elementary SchoolGrades: K-4Distance: 3.5 mi
- 5/10Wooster High SchoolGrades: 8-12Distance: 3.3 mi
- 8/10Edgewood Middle SchoolGrades: 5-7Distance: 3.7 mi
Schools provided by the listing agent
- District: Wooster City - 8510
Source: MLS Now. This data may not be complete. We recommend contacting the local school district to confirm school assignments for this home.
Get a cash offer in 3 minutes
Find out how much your home could sell for in as little as 3 minutes with a no-obligation cash offer.
Estimated market value
$480,000
Get a cash offer in 3 minutes
Find out how much your home could sell for in as little as 3 minutes with a no-obligation cash offer.
Estimated market value
$480,000
- Ohio
- Wayne County
- Wooster
- 44691
- 6970 Canaan Center Rd
