Skip main navigation
Sold for $460,000
  • $460,000

    6970 Forest Park, Troy, MI 48098

    4beds
    3,183sqft
    Single Family Residence
    Built in 1983
    0.26 Acres Lot
    $473,200 Zestimate®
    $145/sqft
    $3,630 Estimated rent

    Home value

    $473,200

    $440,000 - $511,000

    $3,630/mo

    Zestimate® history
    Loading
    Loading...

    Owner options

    List your home for rent

    $3,630/mo

    Rent Zestimate®

    Find your next renter with Zillow Rental Manager. Plus, with online applications, you can quickly screen prospective tenants – for free.

    Learn more

    $3,630/mo

    Rent Zestimate®

    Refinance and save

    $3,210/mo

    Est. payment

    Refinancing to a lower rate could help reduce your monthly payments and save thousands over the life of the loan.

    See today's rates

    $3,210/mo

    Est. payment

    Explore your selling options

    Work with a Zillow partner agent

    Leverage their expertise and Zillow's premium Showcase listings to get your home seen by more buyers.

    Get started

    List with your own agent

    Get your home in front of millions of buyers by listing it on Zillow.

    Learn how to do it

    Sell it yourself

    Take full control of how buyers see your home on Zillow by listing For Sale by Owner (FSBO).

    List your home

    What's special

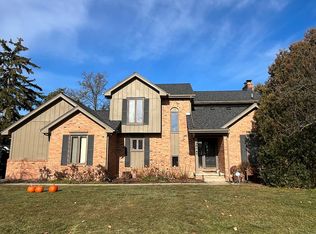
    **BRAND NEW DISHWASHER (2025) **FRESH PAINT THROUGHOUT (2025) **BRAND NEW FURNACE (DEC 2024) **SELLER WILL INCLUDE A 1 YEAR HOME WARRANTY. **CHARMING LANDSCAPE AND DECK LIGHTING (2020) **ALL WINDOWS, FRONT ENTRANCE, AND SLIDING DOOR REPLACED WITH ENERGY EFFICIENT GLASS WITH A COOLING TINT (2017) **Beautiful 2200+ sqft 2 story colonial gem setting in the highly sought after Forest Creek Subdivision with 4 bedroom, 2 full and 1 half bathrooms, **Lovely foyer upon entry **Large living room with tons of natural light **Formal dining room adjacent to living room ** Convenient half bath on first floor **Spacious open concept kitchen with additional dining space/breakfast **Large family room with cozy fireplace **Ultra Convenient First floor laundry **Large primary bedroom with generous walk in closet and primary en suite bath on second floor. Three additional spacious bedrooms with plenty of closet space **Additional full bath with dual sinks conveniently located between bedrooms **Finished basement adds over 900 sqft and has plenty of room for an entertainment area, fitness corner, and gaming space to spare plus an additional utility and storage area **Door wall leading to awesome deck overlooking large backyard is perfect for entertaining **Possible 220V or 240V outlet in garage **Local conveniences include: Less than 3 minutes away from an Urgent Care, gas stations, banking, top rated Billy Sims BBQ and Sourdough Ida bakery, and shopping center with Kroger grocery, Anytime Fitness, Thai restaurant, burger and grill eateries, dry cleaning, Verizon, and CVS pharmacy; Only 5 minutes away from highly rated Firefighters community Park complete with playground, baseball field, soccer field, disc golf course, volleyball court, walking trails, public restrooms, and pavilions for grilling**

    Zillow last checked:

    Listing updated:

    Listed by:

    Timothy Hillmer 313-274-7200,

    Century 21 Curran & Oberski,

    Kendra Fenner 734-536-3499,

    Century 21 Curran & Oberski

    Bought with:

    Nadeen Greek, 6501447261

    Quest Realty LLC

    Source: Realcomp II,MLS#: 20250017549MLS Logo

    Facts & features

    Interior

    Bedrooms & bathrooms
    • Bedrooms: 4
    • Bathrooms: 3
    • Full bathrooms: 2
    • 1/2 bathrooms: 1
    Primary bedroom
    • Level: Second
    • Area: 192
    • Dimensions: 16 x 12
    Bedroom
    • Level: Second
    • Area: 144
    • Dimensions: 12 x 12
    Bedroom
    • Level: Second
    • Area: 120
    • Dimensions: 12 x 10
    Bedroom
    • Level: Second
    • Area: 160
    • Dimensions: 10 x 16
    Primary bathroom
    • Level: Second
    • Area: 54
    • Dimensions: 6 x 9
    Other
    • Level: Second
    • Area: 56
    • Dimensions: 8 x 7
    Other
    • Level: Entry
    • Area: 20
    • Dimensions: 5 x 4
    Other
    • Level: Entry
    • Area: 121
    • Dimensions: 11 x 11
    Dining room
    • Level: Entry
    • Area: 110
    • Dimensions: 11 x 10
    Family room
    • Level: Entry
    • Area: 252
    • Dimensions: 14 x 18
    Kitchen
    • Level: Entry
    • Area: 121
    • Dimensions: 11 x 11
    Laundry
    • Level: Entry
    • Area: 88
    • Dimensions: 11 x 8
    Living room
    • Level: Entry
    • Area: 216
    • Dimensions: 18 x 12
    Other
    • Level: Entry
    • Area: 132
    • Dimensions: 11 x 12
    Heating
    • Forced Air, Natural Gas
    Features
    • Basement: Finished
    • Has fireplace: Yes
    • Fireplace features: Family Room
    Interior area
    • Total interior livable area: 3,183 sqft
    • Finished area above ground: 2,283
    • Finished area below ground: 900

    Property

    Parking
    • Total spaces: 2
    • Parking features: Two Car Garage, Attached
    • Attached garage spaces: 2
    Features
    • Levels: Two
    • Stories: 2
    • Entry location: GroundLevelwSteps
    • Patio & porch: Deck
    • Pool features: None
    Lot
    • Size: 0.26 Acres
    • Dimensions: 62.00 x 177.00
    Details
    • Parcel number: 2005129002
    • Special conditions: Short Sale No,Standard

    Construction

    Type & style
    • Home type: SingleFamily
    • Architectural style: Colonial
    • Property subtype: Single Family Residence
    Materials
    • Brick, Vinyl Siding
    • Foundation: Basement, Poured
    • Roof: Asphalt
    Condition
    • New construction: No
    • Year built: 1983
    Details
    • Warranty included: Yes

    Utilities & green energy

    • Sewer: Public Sewer
    • Water: Community, Public

    Community & HOA

    Community
    • Subdivision: FOREST CREEK SUB
    HOA
    • Has HOA: Yes
    • HOA fee: $225 annually
    Location
    • Region: Troy

    Financial & listing details

    • Price per square foot: $145/sqft
    • Tax assessed value: $132,240
    • Annual tax amount: $4,537
    • Date on market: 3/20/2025
    • Cumulative days on market: 22 days
    • Listing agreement: Exclusive Right To Sell
    • Listing terms: Cash,Conventional,FHA,Va Loan

    Price history

    DateEventPrice
    5/6/2025Sold$460,000-3.2%$145/sqft
    Source: Realcomp II #20250017549 Report a problem
    4/15/2025Pending sale$474,999$149/sqft
    Source: Realcomp II #20250017549 Report a problem
    3/20/2025Listed for sale$474,999$149/sqft
    Source: Realcomp II #20250017549 Report a problem
    1/13/2025Listing removed$474,999$149/sqft
    Source: Realcomp II #20240088161 Report a problem
    11/22/2024Listed for sale$474,999$149/sqft
    Source: Realcomp II #20240088161 Report a problem
    10/26/2024Listing removed$474,999$149/sqft
    Source: Realcomp II #20240076180 Report a problem
    10/8/2024Listed for sale$474,999-3.1%$149/sqft
    Source: Realcomp II #20240076180 Report a problem
    10/8/2024Listing removed$489,999$154/sqft
    Source: Realcomp II #20240060371 Report a problem
    8/16/2024Listed for sale$489,999$154/sqft
    Source: Realcomp II #20240060371 Report a problem

    Public tax history

    Tax history is unavailable.

    Neighborhood: 48098

    Nearby schools

    GreatSchools rating
    Get a cash offer in 3 minutes
    Find out how much your home could sell for in as little as 3 minutes with a no-obligation cash offer.
    Estimated market value
    $473,200
    Get a cash offer in 3 minutes
    Find out how much your home could sell for in as little as 3 minutes with a no-obligation cash offer.
    Estimated market value
    $473,200