Open: Thu 5pm-6:30pm
For salePrice cut: $25K (7/29)
$325,000
4beds
2,240sqft
6970 Foster Rd, Haslett, MI 48840
4beds
2,240sqft
Single family residence
Built in 1972
2.98 Acres
2 Attached garage spaces
$145 price/sqft
What's special
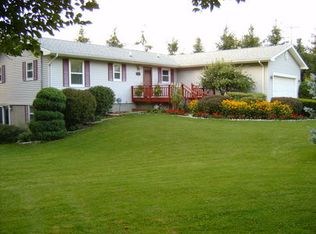
Welcome to 6970 Foster Rd, where thoughtful renovations, modern finishes, and a peaceful setting create a truly move-in-ready home. Offering 4 bedrooms and 2.5 bathrooms, this meticulously maintained property has been extensively updated for both comfort and peace of mind. Interior improvements include updated tile in every bathroom, a beautiful kitchen ...
- 18 hours |
- 387 |
- 22 |
Source: Greater Lansing AOR,MLS#: 298000
Travel times
Living Room
Kitchen
Primary Bedroom
Zillow last checked:
Listing updated:
Listed by:
Ben Magsig 517-896-2679,
EXP Realty - Haslett 269-600-4397
Source: Greater Lansing AOR,MLS#: 298000
Facts & features
Interior
Bedrooms & bathrooms
- Bedrooms: 4
- Bathrooms: 3
- Full bathrooms: 2
- 1/2 bathrooms: 1
Primary bedroom
- Features: Hardwood Floor
- Level: Second
- Area: 163.75 Square Feet
- Dimensions: 13.1 x 12.5
Bedroom 2
- Features: Hardwood Floor
- Level: Second
- Area: 216.79 Square Feet
- Dimensions: 16.3 x 13.3
Bedroom 3
- Features: Hardwood Floor
- Level: First
- Area: 148.68 Square Feet
- Dimensions: 12.6 x 11.8
Bedroom 4
- Features: Hardwood Floor
- Level: First
- Area: 134.52 Square Feet
- Dimensions: 11.8 x 11.4
Dining room
- Features: Hardwood Floor
- Level: Second
- Area: 197.81 Square Feet
- Dimensions: 15.1 x 13.1
Kitchen
- Features: Hardwood Floor, Eat-in Kitchen
- Level: Second
- Area: 182.71 Square Feet
- Dimensions: 15.1 x 12.1
Laundry
- Features: Tile Floor
- Level: First
- Area: 98.28 Square Feet
- Dimensions: 11.7 x 8.4
Living room
- Features: Hardwood Floor
- Level: First
- Area: 614.88 Square Feet
- Dimensions: 25.2 x 24.4
Heating
- Forced Air, Natural Gas
Cooling
- None
Appliances
- Included: Dishwasher, Dryer, Oven, Range, Refrigerator, Washer
- Laundry: Laundry Room, Lower Level
Features
- Breakfast Bar, Ceiling Fan(s), Dry Bar, Kitchen Island
- Flooring: Hardwood, Laminate, Vinyl
- Windows: Blinds, Screens
- Basement: Finished,Full,Sump Pump
- Number of fireplaces: 1
- Fireplace features: Basement, Wood Burning
Interior area
- Total structure area: 3,360
- Total interior livable area: 2,240 sqft
- Finished area above ground: 2,240
- Finished area below ground: 0
Property
Parking
- Total spaces: 2.5
- Parking features: Attached, Driveway, Garage, Garage Door Opener
- Attached garage spaces: 2.5
- Has uncovered spaces: Yes
Features
- Levels: Bi-Level
- Patio & porch: Deck, Front Porch
- Exterior features: Garden, Lighting
- Pool features: None
- Spa features: None
- Fencing: Back Yard,Chain Link,Partial
- Has view: Yes
- View description: Trees/Woods
Lot
- Size: 2.98 Acres
- Features: Back Yard, Front Yard, Wooded
Details
- Additional structures: Barn(s)
- Foundation area: 1120
- Parcel number: 33030304200019
- Zoning description: Zoning
Construction
Type & style
- Home type: SingleFamily
- Architectural style: Raised Ranch
- Property subtype: Single Family Residence
Materials
- Brick, Aluminum Siding
- Foundation: Concrete Perimeter
- Roof: Shingle
Condition
- Updated/Remodeled
- New construction: No
- Year built: 1972
Utilities & green energy
- Electric: 200+ Amp Service
- Sewer: Septic Tank
- Water: Well
- Utilities for property: Water Connected, Sewer Connected, Natural Gas Connected, Electricity Connected
Community & HOA
Community
- Security: Smoke Detector(s)
- Subdivision: None
Location
- Region: Haslett
Financial & listing details
- Price per square foot: $145/sqft
- Tax assessed value: $122,300
- Annual tax amount: $5,342
- Date on market: 7/29/2026
- Listing terms: VA Loan,Cash,Conventional,FHA
- Road surface type: Paved
Price history
| Date | Event | Price |
|---|---|---|
| 7/29/2026 | Price change | $325,000-7.1%$145/sqft |
Source: | ||
| 7/10/2026 | Listed for sale | $350,000+3%$156/sqft |
Source: | ||
| 10/4/2023 | Listing removed | -- |
Source: | ||
| 9/13/2023 | Price change | $339,900-2.9%$152/sqft |
Source: | ||
| 8/28/2023 | Listed for sale | $349,900+37.2%$156/sqft |
Source: | ||
| 11/22/2021 | Sold | $255,000+2.2%$114/sqft |
Source: | ||
| 11/1/2021 | Pending sale | $249,500$111/sqft |
Source: | ||
| 10/28/2021 | Listed for sale | $249,500+24.8%$111/sqft |
Source: | ||
| 4/27/2018 | Sold | $199,9000%$89/sqft |
Source: | ||
| 4/10/2018 | Pending sale | $199,990$89/sqft |
Source: CENTURY 21 Cedarwood #221470 Report a problem | ||
| 3/21/2018 | Price change | $199,990-6.9%$89/sqft |
Source: CENTURY 21 Cedarwood #221470 Report a problem | ||
| 2/5/2018 | Pending sale | $214,900$96/sqft |
Source: CENTURY 21 Cedarwood #221470 Report a problem | ||
| 11/30/2017 | Listed for sale | $214,900+13.7%$96/sqft |
Source: Century 21 Cedarwood #221470 Report a problem | ||
| 6/30/2004 | Sold | $189,000$84/sqft |
Source: Public Record Report a problem | ||
Public tax history
| Year | Property taxes | Tax assessment |
|---|---|---|
| 2025 | $5,173 +9.8% | -- |
| 2024 | $4,711 | $122,300 +6.4% |
| 2023 | -- | $114,900 +12.2% |
| 2022 | -- | $102,400 +1% |
| 2021 | -- | $101,400 +5.2% |
| 2020 | -- | $96,400 +2.3% |
| 2019 | $5,223 | $94,200 -10.2% |
| 2018 | $5,223 | $104,900 |
| 2017 | -- | $104,900 +10.9% |
| 2016 | -- | $94,600 +5% |
| 2015 | -- | $90,100 +6.5% |
| 2014 | -- | $84,600 +0.6% |
| 2013 | -- | $84,100 +5.9% |
| 2012 | -- | $79,400 -5.5% |
| 2011 | -- | $84,000 +3.2% |
| 2010 | -- | $81,400 -4.9% |
| 2009 | -- | $85,600 -7.3% |
| 2008 | -- | $92,300 -5.7% |
| 2007 | -- | $97,900 +0.7% |
| 2006 | -- | $97,200 -0.5% |
| 2005 | -- | $97,700 +10.1% |
| 2004 | -- | $88,700 +6.7% |
| 2003 | -- | $83,100 +4.7% |
| 2002 | -- | $79,400 +13.3% |
| 2001 | -- | $70,100 +7.8% |
| 2000 | -- | $65,057 |
Find assessor info on the county website
Monthly payment
Est. payment
$2,165/mo
Principal & interest
$1661
Property taxes
$504
Estimated market value
$343,900
$327,000 - $361,000
$3,735/mo
Climate risks
Explore flood, wildfire, and other predictive climate risk information for this property on First Street®️.
Neighborhood: 48840
Nearby schools
Wilkshire School
Grades PK-1 • 3.1 milesN/A
GreatSchools® Rating
Haslett Middle School
Grades 6-8 • 4 miles8/10
GreatSchools® Rating
Test Score Rating
9/10Student Progress Rating
6/10Haslett High School
Grades 9-12 • 4.2 miles9/10
GreatSchools® Rating
College Readiness Rating
8/10Student Progress Rating
9/10
