
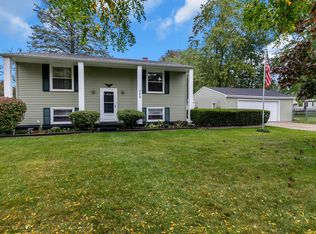
Welcome home to this affordable 3-bedroom, 1-bathroom property offering plenty of space and comfort! Featuring two separate living rooms, a full basement, 2 car garage and central air conditioning. Whether you're a first-time homebuyer, looking to downsize, or searching for a great investment opportunity, this home is full of possibilities. Don't miss your chance to own an affordable home with extra living space and room to grow—schedule your showing today!
Pending
Price cut: $7.5K (7/27)
$142,500
6970 Meese Dr, Lansing, MI 48911
3beds
1,088sqft
Single Family Residence
Built in 1959
0.25 Acres Lot
$140,700 Zestimate®
$131/sqft
$-- HOA
What's special
Full basementCentral air conditioning
- 40 days
- 119
- 7
Zillow last checked:
Listing updated:
Listed by:
Melissa Wright 517-803-5735,
RE/MAX Real Estate Professionals 517-321-8255
Source: Greater Lansing AOR,MLS#: 297820
Facts & features
Interior
Bedrooms & bathrooms
- Bedrooms: 3
- Bathrooms: 1
- Full bathrooms: 1
Primary bedroom
- Level: First
- Area: 136.8 Square Feet
- Dimensions: 12 x 11.4
Bedroom 2
- Level: First
- Area: 104.5 Square Feet
- Dimensions: 11 x 9.5
Bedroom 3
- Level: First
- Area: 88 Square Feet
- Dimensions: 11 x 8
Dining room
- Description: COMBO
- Level: First
- Area: 0 Square Feet
- Dimensions: 0 x 0
Family room
- Level: First
- Area: 264 Square Feet
- Dimensions: 22 x 12
Kitchen
- Level: First
- Area: 95.88 Square Feet
- Dimensions: 10.2 x 9.4
Living room
- Level: First
- Area: 198 Square Feet
- Dimensions: 18 x 11
Heating
- Forced Air
Cooling
- Central Air
Appliances
- Included: Range, Refrigerator
- Laundry: In Basement
Features
- Basement: Full
Interior area
- Total structure area: 1,952
- Total interior livable area: 1,088 sqft
- Finished area above ground: 1,088
- Finished area below ground: 0
Property
Parking
- Parking features: Driveway, Garage
- Has uncovered spaces: Yes
Features
- Levels: One
- Stories: 1
Lot
- Size: 0.25 Acres
- Dimensions: 74 x 145
Details
- Foundation area: 864
- Parcel number: 33010509351111
- Zoning description: Zoning
Construction
Type & style
- Home type: SingleFamily
- Architectural style: Ranch
- Property subtype: Single Family Residence
Materials
- Vinyl Siding
Condition
- Year built: 1959
Utilities & green energy
- Sewer: Public Sewer
- Water: Public
Community & HOA
Community
- Subdivision: South Haven
Location
- Region: Lansing
Financial & listing details
- Price per square foot: $131/sqft
- Tax assessed value: $78,200
- Annual tax amount: $4,155
- Date on market: 7/23/2026
- Listing terms: Cash,Conventional
Estimated market value
$140,700
$134,000 - $148,000
$1,618/mo
Price history
| Date | Event | Price |
|---|---|---|
| 9/1/2026 | Pending sale | $142,500$131/sqft |
Source: | ||
| 7/27/2026 | Price change | $142,500-5%$131/sqft |
Source: | ||
| 7/23/2026 | Listed for sale | $150,000+188.5%$138/sqft |
Source: | ||
| 9/22/2011 | Sold | $52,000-5.5%$48/sqft |
Source: Public Record Report a problem | ||
| 6/22/2011 | Listed for sale | $55,000-43.4%$51/sqft |
Source: Tomie Raines, Inc. #27195 Report a problem | ||
| 4/14/2011 | Sold | $97,257$89/sqft |
Source: Public Record Report a problem | ||
Public tax history
| Year | Property taxes | Tax assessment |
|---|---|---|
| 2025 | $3,889 +6.3% | $78,200 +5.8% |
| 2024 | $3,661 | $73,900 +10.1% |
| 2023 | -- | $67,100 +13.7% |
| 2022 | -- | $59,000 +14.8% |
| 2021 | -- | $51,400 +6.6% |
| 2020 | -- | $48,200 +8.6% |
| 2019 | $3,032 | $44,400 +16.2% |
| 2018 | $3,032 +31.9% | $38,200 |
| 2017 | $2,297 | $38,200 +1.6% |
| 2016 | $2,297 | $37,600 +3.3% |
| 2015 | $2,297 | $36,400 +1.4% |
| 2014 | $2,297 | $35,900 -2.2% |
| 2013 | -- | $36,700 -6.1% |
| 2012 | -- | $39,100 -12.7% |
| 2011 | -- | $44,800 -9.7% |
| 2010 | -- | $49,600 -9% |
| 2009 | -- | $54,500 -7.8% |
| 2008 | -- | $59,100 -1.3% |
| 2007 | -- | $59,900 +4.4% |
| 2006 | -- | $57,400 +2.7% |
| 2005 | -- | $55,900 +5.1% |
| 2004 | -- | $53,200 +9% |
| 2003 | -- | $48,800 +6.3% |
| 2002 | -- | $45,900 +8% |
| 2001 | -- | $42,500 +2.9% |
| 2000 | -- | $41,300 |
Find assessor info on the county website
Monthly payment
Est. payment
Payment breakdown
Explore the cost of this home by adjusting the details. Changes won't be saved.Climate risks
Neighborhood: 48911
Nearby schools
Schools provided by the listing agent
- High: Holt/Dimondale
Source: Greater Lansing AOR. This data may not be complete. We recommend contacting the local school district to confirm school assignments for this home.