Beautifully remodeled down to the studs, this exceptional home offers the rare combination of extensive brand-new updates, modern design, and 1.56 private acres surrounded by nature. From the roof and siding to the windows, mechanicals, kitchen, flooring, and insulation, this home has been thoughtfully renovated with comfort, style, and peace of mind in mind. The open-concept main level is designed for both everyday living and entertaining, centered around an impressive chef's kitchen featuring a large center island, generous workspace, and stylish finishes. The kitchen opens seamlessly to the dining area and inviting living room, creating a warm and connected gathering space. A conveniently located powder room and door wall provide easy access to the new deck overlooking the expansive backyard. Upstairs, three generously sized bedrooms share a beautifully updated full bath. The lower level adds even more versatility with a huge family room, where a wood-burning fireplace creates a cozy backdrop for movie nights, game days, or relaxing with family and friends. A second door wall provides direct access to the side yard and brings in plenty of natural light. Outside, the 1.56-acre setting offers room to spread out, whether you envision a garden, space for pets and play, outdoor gatherings, or simply a peaceful place to enjoy your surroundings. The oversized two-car garage provides plenty of room for vehicles, recreational equipment, hobbies, and storage, with the added convenience of direct access to the backyard. Beautifully renovated, thoughtfully designed, and surrounded by nature, this home offers the best of both worlds: a private retreat with convenient access to expressways, shopping, restaurants, and everyday amenities. A truly special property you won't want to miss!
Active
$479,900
6970 Munger Rd, Ypsilanti, MI 48197
3beds
1,708sqft
Single Family Residence
Built in 1972
1.56 Acres Lot
$461,900 Zestimate®
$281/sqft
$-- HOA
What's special
Modern designStylish finishesLarge center islandHuge family roomGenerous workspaceOpen-concept main levelExtensive brand-new updates
- 10 days
- 1,151
- 112
Zillow last checked:
Listing updated:
Listed by:
Michelle Stalmack 734-276-7236,
Real Estate One Inc 734-662-8600
Source: MichRIC,MLS#: 26048316
Facts & features
Interior
Bedrooms & bathrooms
- Bedrooms: 3
- Bathrooms: 2
- Full bathrooms: 1
- 1/2 bathrooms: 1
Primary bedroom
- Level: Upper
Bedroom 2
- Level: Upper
Bedroom 3
- Level: Upper
Bathroom 1
- Level: Upper
Bathroom 2
- Level: Main
Dining area
- Level: Main
Family room
- Level: Lower
Kitchen
- Level: Main
Laundry
- Level: Basement
Living room
- Level: Main
Heating
- Forced Air
Cooling
- Central Air
Appliances
- Included: Dishwasher, Microwave, Oven, Range, Refrigerator
- Laundry: In Basement
Features
- Ceiling Fan(s), Center Island, Eat-in Kitchen
- Flooring: Carpet, Other
- Basement: Daylight,Full,Slab,Walk-Out Access
- Number of fireplaces: 1
- Fireplace features: Wood Burning
Interior area
- Total structure area: 1,708
- Total interior livable area: 1,708 sqft
- Finished area below ground: 0
Video & virtual tour
Property
Parking
- Total spaces: 2
- Parking features: Garage Faces Side, Garage Door Opener, Attached
- Garage spaces: 2
Features
- Stories: 2
- Fencing: Other
Lot
- Size: 1.56 Acres
- Dimensions: 261 x 262
- Features: Wooded
Details
- Parcel number: L1225400035
- Zoning description: AG
Construction
Type & style
- Home type: SingleFamily
- Property subtype: Single Family Residence
Materials
- Brick, Vinyl Siding
- Roof: Shingle
Condition
- New construction: No
- Year built: 1972
Utilities & green energy
- Sewer: Septic Tank
- Water: Well
Community & HOA
Location
- Region: Ypsilanti
Financial & listing details
- Price per square foot: $281/sqft
- Tax assessed value: $76,371
- Annual tax amount: $2,670
- Date on market: 9/11/2026
- Listing terms: Cash,FHA,VA Loan,Conventional
Estimated market value
$461,900
$439,000 - $485,000
$2,488/mo
Price history
| Date | Event | Price |
|---|---|---|
| 9/11/2026 | Listed for sale | $479,900+215.7%$281/sqft |
Source:  MichRIC #26048316 Report a problem MichRIC #26048316 Report a problem | ||
| 10/21/2025 | Sold | $152,000+102.9%$89/sqft |
Source: Public Record Report a problem | ||
| 4/11/2025 | Contingent | $74,900$44/sqft |
Source: MichRIC #25013059 Report a problem | ||
| 4/2/2025 | Listed for sale | $74,900$44/sqft |
Source: MichRIC #25013059 Report a problem | ||
Public tax history
| Year | Property taxes | Tax assessment |
|---|---|---|
| 2026 | -- | $76,371 |
| 2025 | -- | -- |
| 2024 | -- | $60,834 -55.9% |
| 2023 | -- | $138,000 +8.9% |
| 2022 | -- | $126,700 |
| 2021 | -- | -- |
| 2020 | -- | -- |
| 2019 | -- | -- |
| 2018 | -- | $99,900 +1.6% |
| 2017 | -- | $98,300 +17.6% |
| 2016 | -- | $83,561 +0.3% |
| 2015 | -- | $83,312 +6.9% |
| 2014 | -- | $77,900 |
| 2013 | -- | $77,900 +1.6% |
| 2012 | -- | $76,700 -6.8% |
| 2011 | -- | $82,300 -4.5% |
| 2010 | -- | $86,200 -0.9% |
| 2009 | -- | $86,991 +4.4% |
| 2008 | -- | $83,325 +2.3% |
| 2007 | -- | $81,452 -29.3% |
| 2005 | -- | $115,200 +0.2% |
| 2004 | -- | $115,000 +3.8% |
| 2003 | -- | $110,800 +18.8% |
| 2002 | $2,208 +110.2% | $93,300 +6% |
| 2001 | $1,050 +16.7% | $88,000 +3.7% |
| 2000 | $900 -20.4% | $84,900 +12.7% |
| 1999 | $1,131 | $75,300 |
Find assessor info on the county website
Monthly payment
Est. payment
Payment breakdown
Explore the cost of this home by adjusting the details. Changes won't be saved.Climate risks
Neighborhood: 48197
Similar homes
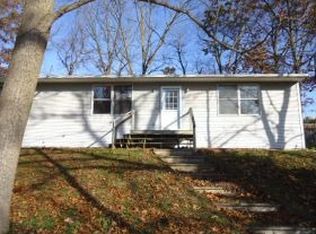
- $525,0003 bd2 ba2.3k sqft1335 Silo Ridge Dr, Ann Arbor, MI 48108For Sale

 MLS ID #26049272, Aleksandr Milshteyn, Real Estate One Inc. MichRIC
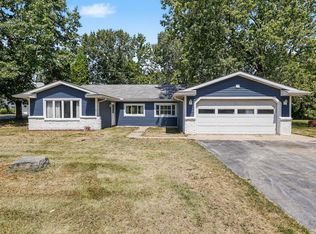
 - $349,0003 bd3 ba2.1k sqft7075 Saint Andrews Dr, Ypsilanti, MI 48197For Sale
 MLS ID #26048830, Evelyn Roberts, NestEgg Properties. MichRIC
 - $385,0003 bd3 ba1.8k sqft7949 Faircrest Dr, Ypsilanti, MI 48197For Sale
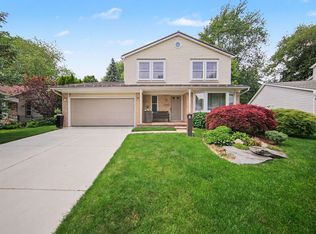 MLS ID #26046885, Megan Mazurek, The Charles Reinhart Company. MichRIC
 - $475,0003 bd2 ba1.6k sqft6737 Vreeland Rd, Ypsilanti, MI 48198For Sale
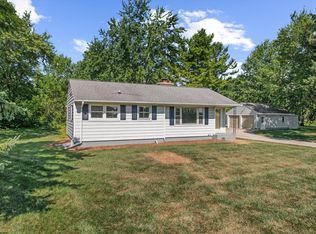 MLS ID #26041334, Nancy Bishop, The Charles Reinhart Company. MichRIC
 - $365,0003 bd2 ba1.9k sqft1837 Witmire St, Ypsilanti, MI 48197For SaleMLS ID #26046726, Maura Rains, The Charles Reinhart Company. MichRIC
- $325,0003 bd2 ba1.7k sqft9 Edison Ave, Ypsilanti, MI 48197For SaleMLS ID #26047092, Debra Leutheuser, Howard Hanna Real Estate. MichRIC
- $500,0003 bd2 ba1.4k sqft815 Sunrise Ct, Ann Arbor, MI 48103For SaleMLS ID #26050090, Tracey Roy, The Charles Reinhart Company. MichRIC
- $389,9004 bd3 ba2.1k sqft7734 Greene Farm Dr, Ypsilanti, MI 48197For SaleMLS ID #26043110, Keri Middaugh, Real Estate One Inc. MichRIC
- $455,0003 bd2 ba1.4k sqft521 Marblewood Ln, Saline, MI 48176For SaleMLS ID #26038862, Andrew Collins, Cornerstone Real Estate. MichRIC
- $357,5003 bd2 ba1.4k sqft4598 Connor Ct Unit 48, Ypsilanti, MI 48197For SaleMLS ID #26041272, Nancy Bowerbank, The Charles Reinhart Company. MichRIC
- $330,0003 bd3 ba1.7k sqft7365 Maplelawn Dr, Ypsilanti, MI 48197For SaleMLS ID #26047291, Jeremy Rhodes, Cornerstone Real Estate. MichRIC
- $320,0002 bd2 ba1.4k sqft445 Courtland St, Ypsilanti, MI 48197For SaleMLS ID #26040080, James Morrison, Howard Hanna Real Estate. MichRIC
- $400,0003 bd2 ba2.1k sqft39 W Judd Rd, Milan, MI 48160For SaleMLS ID #26024596, Betsy Blackmon, Real Estate One Inc. MichRIC
- $430,0003 bd2 ba1.6k sqft542 Eastlook Dr, Saline, MI 48176For SaleMLS ID #26047314, Kiara Nelson, Keller Williams Ann Arbor Mrkt. MichRIC
- $599,0003 bd3 ba2.3k sqft3446 Charing Cross Rd, Ann Arbor, MI 48108For SaleMLS ID #26040498, Keri Middaugh, Real Estate One Inc. MichRIC
- $399,0005 bd2 ba2.3k sqft4271 Willis Rd, Milan, MI 48160For SaleMLS ID #26027742, Leanne Wade, Howard Hanna Real Estate. MichRIC
- $590,0006 bd3 ba2.5k sqft705 W Bemis Rd, Saline, MI 48176For SaleMLS ID #26044581, Cynthia Glahn, Real Estate One Inc. MichRIC
- $440,0003 bd2 ba1.6k sqft11329 Crowe Rd, Milan, MI 48160For SaleMLS ID #26006928, Aleksandr Milshteyn, Real Estate One Inc. MichRIC
- $484,9004 bd3 ba2.3k sqft11913 Tuttle Hill Rd, Willis, MI 48191For Sale
 MLS ID #20261029407, Jeff Glover, KW Professionals. Realcomp II
 - $499,9004 bd2 ba2.1k sqft7760 Willow Rd, Clinton, MI 49236For SaleMLS ID #26037658, Skylar Harris, The Charles Reinhart Company. MichRIC
