Perched atop a hill just north of Cobden, this custom home offers 4 BR, 2.5 baths and features like no other: a light-filled butler's pantry, vintage built-ins, and a fireplace with custom woodwork and sconces. Want more? How about a brick herringbone pattern in the greenhouse, a main en suite with two walk-in closets, skylights, and an office space overlooking a private deck. Arched doorways, a screened porch with composite decking flowing to a rocked fountain, and no neighbors in sight. Custom living room lighting to look like theater lights. Rounding out your reasons to come see this one: huge open kitchen island, roll out pantry shelving, screened-in porch with composite decking, plus newer cabinets. Custom built by a local drive-in theater owner, this beautiful home has only had two owners since it was constructed. Front and back staircases. Covered front porch. Laundry chute from the second floor to laundry area. Glass block shower in basement is great for pets, muddy boots. Storm shelter room in basement. Attached garage. Pond with waterfall, plus pear and crabapple trees. Step inside, and come see all this amazing home has for you!
Closed
$239,000
6970 Old Highway 51 N, Cobden, IL 62920
4beds
2,566sqft
Townhouse, Single Family Residence
Built in 1922
3.35 Acres Lot
$242,700 Zestimate®
$93/sqft
$1,890 Estimated rent
Home value
$242,700
$216,000 - $269,000
$1,890/mo
Zestimate® history
Owner options
List your home for rent
$1,890/mo
Rent Zestimate®
Find your next renter with Zillow Rental Manager. Plus, with online applications, you can quickly screen prospective tenants – for free.
$1,890/mo
Rent Zestimate®
Refinance and save
$1,673/mo
Est. payment
Refinancing to a lower rate could help reduce your monthly payments and save thousands over the life of the loan.
$1,673/mo
Est. payment
Explore your selling options
Work with a Zillow partner agent
Leverage their expertise and Zillow's premium Showcase listings to get your home seen by more buyers.
Get startedList with your own agent
Get your home in front of millions of buyers by listing it on Zillow.
Learn how to do itSell it yourself
Take full control of how buyers see your home on Zillow by listing For Sale by Owner (FSBO).
List your homeWhat's special
Zillow last checked:
Listing updated:
Listed by:
JANET MCCREADY, GRI,RENE 618-559-1587,
RE/MAX REALTY CENTRAL
Bought with:
James "Jim" Horn
RE/MAX REALTY CENTRAL
Source: MRED as distributed by MLS GRID,MLS#: EB455130
Facts & features
Interior
Bedrooms & bathrooms
- Bedrooms: 4
- Bathrooms: 3
- Full bathrooms: 2
- 1/2 bathrooms: 1
Primary bedroom
- Features: Flooring (Hardwood)
- Level: Main
- Area: 200 Square Feet
- Dimensions: 8x25
Primary bedroom
- Features: Flooring (Hardwood), Bathroom (Full)
- Level: Main
- Area: 200 Square Feet
- Dimensions: 8x25
Bedroom 2
- Features: Flooring (Hardwood)
- Level: Main
- Area: 228 Square Feet
- Dimensions: 19x12
Bedroom 2
- Features: Flooring (Hardwood)
- Level: Main
- Area: 228 Square Feet
- Dimensions: 19x12
Bedroom 3
- Features: Flooring (Hardwood)
- Level: Main
- Area: 152 Square Feet
- Dimensions: 8x19
Bedroom 3
- Features: Flooring (Hardwood)
- Level: Main
- Area: 152 Square Feet
- Dimensions: 8x19
Bedroom 4
- Features: Flooring (Hardwood)
- Level: Main
- Area: 380 Square Feet
- Dimensions: 19x20
Bedroom 4
- Features: Flooring (Hardwood)
- Level: Main
- Area: 380 Square Feet
- Dimensions: 19x20
Dining room
- Features: Flooring (Hardwood)
- Level: Main
- Area: 348 Square Feet
- Dimensions: 12x29
Dining room
- Features: Flooring (Hardwood)
- Level: Main
- Area: 348 Square Feet
- Dimensions: 12x29
Kitchen
- Features: Flooring (Tile)
- Level: Main
- Area: 312 Square Feet
- Dimensions: 12x26
Kitchen
- Features: Flooring (Tile)
- Level: Main
- Area: 312 Square Feet
- Dimensions: 12x26
Kitchen
- Features: Kitchen (Eating Area-Table Space), Flooring (Tile)
- Level: Main
- Area: 312 Square Feet
- Dimensions: 12x26
Living room
- Features: Flooring (Hardwood)
- Level: Main
- Area: 240 Square Feet
- Dimensions: 12x20
Living room
- Features: Flooring (Hardwood)
- Level: Main
- Area: 240 Square Feet
- Dimensions: 12x20
Office
- Features: Flooring (Other)
- Level: Main
- Area: 104 Square Feet
- Dimensions: 8x13
Office
- Features: Flooring (Other)
- Level: Main
- Area: 104 Square Feet
- Dimensions: 8x13
Heating
- Baseboard, Propane, Steam
Cooling
- Central Air
Appliances
- Included: Dishwasher, Dryer, Microwave, Range, Refrigerator, Washer
Features
- Windows: Window Treatments
- Basement: Egress Window,Partial
Interior area
- Total interior livable area: 2,566 sqft
Property
Parking
- Total spaces: 2
- Parking features: Yes, Attached, Basement, Garage
- Attached garage spaces: 2
Features
- Stories: 2
- Waterfront features: Creek, Pond
Lot
- Size: 3.35 Acres
Details
- Parcel number: 041902342
Construction
Type & style
- Home type: Townhouse
- Property subtype: Townhouse, Single Family Residence
Materials
- Vinyl Siding, Frame
- Foundation: Block
- Roof: Other
Condition
- New construction: No
- Year built: 1922
Utilities & green energy
- Sewer: Septic Tank
Community & HOA
Community
- Subdivision: Rural
Location
- Region: Cobden
Financial & listing details
- Price per square foot: $93/sqft
- Tax assessed value: $155,520
- Annual tax amount: $1,172
- Date on market: 12/30/2025
- Listing terms: Conventional
Price history
| Date | Event | Price |
|---|---|---|
| 1/17/2025 | Sold | $239,000-4%$93/sqft |
Source:  MRED as distributed by MLS GRID #EB455130 Report a problem MRED as distributed by MLS GRID #EB455130 Report a problem | ||
| 10/14/2024 | Contingent | $249,000$97/sqft |
Source:  RMLS Alliance as distributed by MLS GRID #EB455130 Report a problem RMLS Alliance as distributed by MLS GRID #EB455130 Report a problem | ||
| 9/16/2024 | Listed for sale | $249,000$97/sqft |
Source: RMLS Alliance as distributed by MLS GRID #EB455130 Report a problem | ||
Public tax history
| Year | Property taxes | Tax assessment |
|---|---|---|
| 2024 | $1,178 +0.5% | $51,840 +8% |
| 2023 | $1,172 -8.6% | $48,000 +8% |
| 2022 | $1,283 -2.6% | $44,442 +4.7% |
| 2021 | $1,317 +0.2% | $42,467 |
| 2020 | $1,315 -0.7% | $42,467 |
| 2019 | $1,324 +2.3% | $42,467 +4.6% |
| 2016 | $1,294 -3.3% | $40,600 |
| 2015 | $1,339 | $40,600 |
| 2014 | $1,339 | $40,600 |
| 2013 | $1,339 -0.7% | $40,600 |
| 2011 | $1,349 +0.7% | $40,600 +3.7% |
| 2009 | $1,339 | $39,140 |
Find assessor info on the county website
Neighborhood: 62920
Nearby homes
- $146,000-- bd-- ba-- sqft6900 Old Highway 51 N, Cobden, IL 62920Off Market
- $90,0002 bd1 ba734 sqft7040 Old Highway 51 N, Cobden, IL 62920Off Market
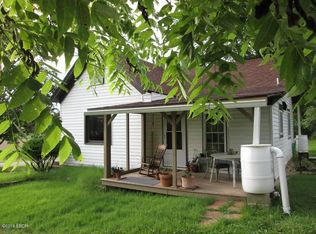
- $285,000-- bd-- ba-- sqft6715 Old Highway 51 N, Cobden, IL 62920Off Market
- $239,300-- bd-- ba-- sqft6700 Old Highway 51 N, Cobden, IL 62920Off Market
- $310,900-- bd-- ba-- sqft6630 Old Highway 51 N, Cobden, IL 62920Off Market
- $130,4005 bd2 ba2.9k sqft4680 Old Highway 51 N, Cobden, IL 62920Off Market
- $540-- bd-- ba-- sqft4630 Old Highway 51 N, Cobden, IL 62920Off Market
- $161,60025 Acres265 Vines Rd, Cobden, IL 62920Off Market
Nearby schools
GreatSchools rating
- 8/10Cobden Elementary SchoolGrades: PK-5Distance: 1 mi
- 5/10Cobden Jr High SchoolGrades: 6-8Distance: 1 mi
- 9/10Cobden High SchoolGrades: 9-12Distance: 1 mi
Schools provided by the listing agent
- Elementary: Cobden
- Middle: Cobden Jr High
- High: Cobden
Source: MRED as distributed by MLS GRID. This data may not be complete. We recommend contacting the local school district to confirm school assignments for this home.


Get pre-qualified for a loan
At Zillow Home Loans, we can pre-qualify you in as little as 5 minutes with no impact to your credit score.An equal housing lender. NMLS #10287.
Sell for more on Zillow
Get a Zillow Showcase℠ listing at no additional cost and you could sell for .
$242,700
2% more
+$4,854
With Zillow Showcase(estimated)
$247,554
- Illinois
- Union County
- Cobden
- 62920
- 6970 Old Highway 51 N
Nearby cities
Nearby zip codes
Other Cobden Topics
