Set on 1.82 acres in Eagle’s historic Pearl area, this property offers something increasingly difficult to find: a private foothills setting surrounded by nature, yet within approximately 20 minutes of Eagle and 40 minutes of Boise. Backing toward the Eagle foothills and located near expansive BLM land, the property enjoys open skies, foothill views, abundant wildlife, and a sense of seclusion that feels far removed from the city. The seasonal North Fork of Willow Creek runs along the north side of the property, further enhancing the natural setting. Just 2.1 miles east of 3 Horse Ranch Vineyards, the location provides an exceptional balance of accessibility and the quiet rural lifestyle for which the Pearl area is known. The well-cared-for home features solid 2x6 construction and geothermal heating for efficient year-round comfort. Outside, the 1.82 acres are usable and versatile, with room for animals, a shop, gardens, or future improvements. A1 zoning provides additional flexibility, while the surrounding foothills make this an ideal home base for hiking, biking, hunting, birdwatching, and exploring the outdoors. For buyers seeking acreage, privacy, views, and direct access to the natural beauty of the Eagle foothills—without giving up convenient access to Eagle and Boise—6970 Pearl Rd offers a distinctive Idaho lifestyle in a setting that seldom becomes available.
Active
$648,000
6970 Pearl Rd, Eagle, ID 83616
4beds
3baths
1,808sqft
Single Family Residence
Built in 1996
1.82 Acres Lot
$638,700 Zestimate®
$358/sqft
$-- HOA
What's special
Abundant wildlifeWell-cared-for homeFoothill viewsNear expansive blm landOpen skies
- 4 days
- 1,397
- 92
Zillow last checked:
Listing updated:
Listed by:
Lance Hancock Main:208-297-5162,
Anthology
Source: IMLS,MLS#: 99000298
Facts & features
Interior
Bedrooms & bathrooms
- Bedrooms: 4
- Bathrooms: 3
Primary bedroom
- Level: Upper
- Area: 195
- Dimensions: 13 x 15
Bedroom 2
- Level: Upper
- Area: 143
- Dimensions: 11 x 13
Bedroom 3
- Level: Upper
- Area: 120
- Dimensions: 12 x 10
Bedroom 4
- Level: Upper
- Area: 99
- Dimensions: 9 x 11
Dining room
- Level: Main
- Area: 143
- Dimensions: 11 x 13
Family room
- Level: Main
- Area: 255
- Dimensions: 17 x 15
Kitchen
- Level: Main
- Area: 132
- Dimensions: 12 x 11
Heating
- Electric, Forced Air, Geothermal, Heat Pump, Wood
Cooling
- Central Air
Appliances
- Included: Electric Water Heater, Dishwasher, Double Oven, Microwave, Oven/Range Built-In
Features
- Bath-Master, Formal Dining, Family Room, Double Vanity, Breakfast Bar, Pantry, Laminate Counters, Number of Baths Upper Level: 2
- Flooring: Hardwood, Engineered Vinyl Plank
- Has basement: No
- Has fireplace: Yes
- Fireplace features: Wood Burning Stove
Interior area
- Total structure area: 1,808
- Total interior livable area: 1,808 sqft
- Finished area above ground: 1,808
- Finished area below ground: 0
Video & virtual tour
Property
Parking
- Total spaces: 2
- Parking features: Attached
- Attached garage spaces: 2
- Details: Garage: 26x23
Features
- Levels: Two
- Fencing: Full
- Has view: Yes
- Waterfront features: Creek/Stream
Lot
- Size: 1.82 Acres
- Dimensions: 440 x 242
- Features: 1 - 4.99 AC, Horses, Views, Auto Sprinkler System, Pressurized Irrigation Sprinkler System
Details
- Parcel number: RP06N01E190355
- Zoning: A1 (Prime Agriculture)
- Horses can be raised: Yes
Construction
Type & style
- Home type: SingleFamily
- Property subtype: Single Family Residence
Materials
- Frame, Wood Siding
- Foundation: Crawl Space
- Roof: Composition,Architectural Style
Condition
- Year built: 1996
Utilities & green energy
- Sewer: Septic Tank
- Water: Well
Community & HOA
Location
- Region: Eagle
Financial & listing details
- Price per square foot: $358/sqft
- Tax assessed value: $424,982
- Annual tax amount: $1,230
- Date on market: 9/10/2026
- Listing terms: Consider All
- Ownership: Fee Simple
Estimated market value
$638,700
$607,000 - $671,000
$2,708/mo
Price history
Price history is unavailable.
Public tax history
| Year | Property taxes | Tax assessment |
|---|---|---|
| 2025 | $1,230 +1.3% | $424,982 -3.8% |
| 2024 | $1,215 -5.1% | $441,887 -5.8% |
| 2023 | $1,280 -15.1% | $469,189 +8.5% |
| 2022 | $1,508 +0.9% | $432,480 +18.7% |
| 2021 | $1,494 -4.6% | $364,345 +36% |
| 2020 | $1,566 +3.9% | $267,882 +1.1% |
| 2019 | $1,507 | $264,919 +19.3% |
| 2018 | $1,507 -10.7% | $221,982 +12.4% |
| 2017 | $1,687 | $197,430 +6.4% |
| 2016 | -- | $185,620 +2.9% |
| 2015 | $1,669 | $180,360 |
Find assessor info on the county website
Monthly payment
Est. payment
Payment breakdown
Explore the cost of this home by adjusting the details. Changes won't be saved.Climate risks
Neighborhood: 83616
Nearby schools
Schools provided by the listing agent
- Elementary: Eagle
- Middle: Eagle Middle
- High: Eagle
- District: West Ada School District
Source: IMLS. This data may not be complete. We recommend contacting the local school district to confirm school assignments for this home.
Similar homes
- $749,9003 bd3 ba1.7k sqft1184 N Downing Dr, Eagle, ID 83616Active
 MLS ID #98999989, Joshua Purkiss, Hill Top Real Estate Idaho. IMLS
 - $629,5003 bd2 ba1.4k sqft545 S Conover St, Eagle, ID 83616Active
 MLS ID #98998742, Jeffrey Haith, Amherst Madison. IMLS
 - $739,9003 bd2 ba1.6k sqft7900 Labor Camp Rd, Caldwell, ID 83607New
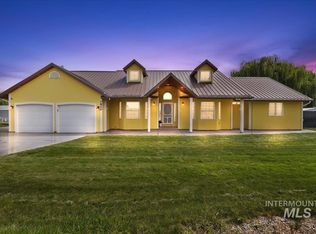 MLS ID #99000151, Cinnamon Dilworth, Sweet Group Realty. IMLS
 - $775,0003 bd3 ba2k sqft983 N Plaza Rd, Emmett, ID 83617Active
 MLS ID #98995010, Mackenzie Johnson, Boise Premier Real Estate. IMLS
