Skip main navigation
Off market
  • $533,400

    6970 Peckham Ln, Colorado Springs, CO 80922

    4beds
    3,574sqft
    SingleFamily
    Built in 1999
    8,550 Square Feet Lot
    $533,400 Zestimate®
    $149/sqft
    $2,819 Estimated rent

    Home value

    $533,400

    $507,000 - $560,000

    $2,819/mo

    Zestimate® history
    Loading
    Loading...

    Owner options

    List your home for rent

    $2,819/mo

    Rent Zestimate®

    Find your next renter with Zillow Rental Manager. Plus, with online applications, you can quickly screen prospective tenants – for free.

    Learn more

    $2,819/mo

    Rent Zestimate®

    Refinance and save

    $3,113/mo

    Est. payment

    Refinancing to a lower rate could help reduce your monthly payments and save thousands over the life of the loan.

    See today's rates

    $3,113/mo

    Est. payment

    Explore your selling options

    Work with a Zillow partner agent

    Leverage their expertise and Zillow's premium Showcase listings to get your home seen by more buyers.

    Get started

    List with your own agent

    Get your home in front of millions of buyers by listing it on Zillow.

    Learn how to do it

    Sell it yourself

    Take full control of how buyers see your home on Zillow by listing For Sale by Owner (FSBO).

    List your home

    What's special

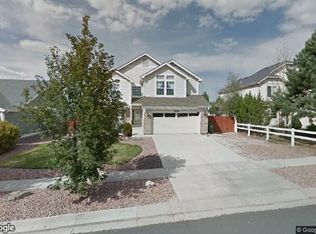
    2 story home in desirable Stetson Hills. 4 BR ; 3 BA ; 3 Car Garage ; Main Level Office. Newer paint in and out. New stone kitchen counters, newly re-faced kitchen cabinets, new kitchen canned lighting & under cabinet lighting, new dining and kitchen flooring, new living room canned lighting. New 97% Efficient Forced Air Furnace, A/C. Back yard has a mostly new fence w/ a 12X8 storage shed. Close to Stetson Hills elementary school, park and bike paths. The home has automatic exterior lighting system. Great Opportunity The home features 4 upstairs bedrooms (Master bedroom and 2 bedrooms have walk-in closets), an office/study on main level. 2 baths with upgrades upstairs and 1/2 bath on main level. Oversized Master bedroom with a 5 piece bathroom, double vanity make-up desk. Upstairs has a washer/dryer area plus 3 linen closets. All newer appliances in kitchen include a new refrigerator, ultra-quiet stainless steel lined dishwasher, newer microwave, convection gas oven/5 burner cook top. Also, the kitchen has a pantry cabinet. Interior has newer carpet, newer paint and upgraded oil rubbed bronze lighting fixtures and door hardware, ceiling fans w/lights in all bedrooms and family room. Newer south facing windows. Family room is wired for surround sound, has wall speakers and a vaulted ceiling. Basement has a rough-in for a full bath, extra rooms, storage space.

    This property is off market, which means it's not currently listed for sale or rent on Zillow. This may be different from what's available on other websites or public sources.
    Facts & features

    Interior

    Bedrooms & bathrooms
    • Bedrooms: 4
    • Bathrooms: 3
    • Full bathrooms: 3
    Heating
    • Forced air
    Features
    • Basement: Partially finished
    • Has fireplace: Yes
    Interior area
    • Total interior livable area: 3,574 sqft

    Property

    Parking
    • Total spaces: 3
    • Parking features: Garage - Attached
    Features
    • Exterior features: Wood
    • Has view: Yes
    • View description: Mountain
    Lot
    • Size: 8,550 Square Feet
    Details
    • Parcel number: 5320317004

    Construction

    Type & style
    • Home type: SingleFamily
    Materials
    • Frame
    • Roof: Composition
    Condition
    • Year built: 1999

    Utilities & green energy

    • Utilities for property: Cable, Electricity, Natural Gas, Telephone

    Community & HOA

    Location
    • Region: Colorado Springs

    Financial & listing details

    • Price per square foot: $149/sqft
    • Tax assessed value: $531,316
    • Annual tax amount: $1,913

    Price history

    DateEventPrice
    6/18/2020Sold$384,500+3.1%$108/sqft
    Source: Public Record Report a problem
    5/14/2020Listed for sale$373,000+19.6%$104/sqft
    Source: Keller Williams Clients Choice #1911298 Report a problem
    8/8/2016Sold$312,000+4%$87/sqft
    Source: Public Record Report a problem
    4/14/2016Listing removed$299,995$84/sqft
    Source: RE/MAX REAL ESTATE GROUP #3752523 Report a problem
    3/31/2016Pending sale$299,995$84/sqft
    Source: RE/MAX REAL ESTATE GROUP #3752523 Report a problem
    3/30/2016Listed for sale$299,995+9.1%$84/sqft
    Source: RE/MAX REAL ESTATE GROUP #3752523 Report a problem
    12/19/2005Sold$274,900+35.4%$77/sqft
    Source: Public Record Report a problem
    3/21/2000Sold$203,000$57/sqft
    Source: Public Record Report a problem

    Public tax history

    YearProperty taxesTax assessment
    2024$1,913 +18.6%$35,600
    2023$1,613 -4%$35,600 +37.2%
    2022$1,680 $25,950 -2.8%
    2021-- $26,700 +16%
    2020$1,465 +1%$23,010
    2019$1,450 +8.3%$23,010 +10.9%
    2018$1,338 +0.5%$20,750
    2017$1,332 -0.5%$20,750 +0.2%
    2016$1,338 -1.1%$20,700
    2015$1,353 +5.2%$20,700 +7.3%
    2014$1,286 $19,290
    2013-- --
    2012-- $20,100
    2011$1,440 $20,100 -7.7%
    2010-- $21,770
    2009-- $21,770 +3%
    2008-- $21,140
    2006-- $21,140 +32.5%
    2004-- $15,960
    2003$1,584 +1%$15,960 -12.5%
    2002$1,568 +93.9%$18,230 +99.2%
    2001$809 $9,150
    Find assessor info on the county website

    Neighborhood: Powers

    Nearby schools

    GreatSchools rating
    Schools provided by the listing agent
    • District: Falcon

    Source: The MLS. This data may not be complete. We recommend contacting the local school district to confirm school assignments for this home.

    Get a cash offer in 3 minutes
    Find out how much your home could sell for in as little as 3 minutes with a no-obligation cash offer.
    Estimated market value
    $533,400
    Get a cash offer in 3 minutes
    Find out how much your home could sell for in as little as 3 minutes with a no-obligation cash offer.
    Estimated market value
    $533,400