Skip main navigation
Sold for $1,100,000
  • $1,100,000

    6970 S Yantley Court, Aurora, CO 80016

    5beds
    5,226sqft
    Single Family Residence
    Built in 2023
    7,688 Square Feet Lot
    $1,101,200 Zestimate®
    $210/sqft
    $5,040 Estimated rent

    Home value

    $1,101,200

    $1.05M - $1.16M

    $5,040/mo

    Zestimate® history
    Loading
    Loading...

    Owner options

    List your home for rent

    $5,040/mo

    Rent Zestimate®

    Find your next renter with Zillow Rental Manager. Plus, with online applications, you can quickly screen prospective tenants – for free.

    Learn more

    $5,040/mo

    Rent Zestimate®

    Refinance and save

    $6,851/mo

    Est. payment

    Refinancing to a lower rate could help reduce your monthly payments and save thousands over the life of the loan.

    See today's rates

    $6,851/mo

    Est. payment

    Explore your selling options

    Work with a Zillow partner agent

    Leverage their expertise and Zillow's premium Showcase listings to get your home seen by more buyers.

    Get started

    List with your own agent

    Get your home in front of millions of buyers by listing it on Zillow.

    Learn how to do it

    Sell it yourself

    Take full control of how buyers see your home on Zillow by listing For Sale by Owner (FSBO).

    List your home

    What's special

    Tile fireplaceReservoir viewsTheater roomShared bathroomLarge walk in pantryGuest roomPrivate bath
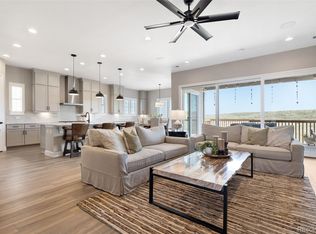
    Why wait for new construction and still have to do all the landscaping? This Richmond Powell ranch style model has designer upgrades galore and backs to open space with reservoir views! At the heart of this home is an awesome gourmet kitchen featuring quartz counter tops, GE Cafe / Bosh appliances, Double oven, gas range and large walk in pantry. Spacious family room with a tile fireplace and adjoining dining room area. Newly installed engineered hardwood flooring on most of the entire main level. Two generous bedrooms, one with a private bathroom, and a shared bathroom are available and make perfect accommodations for family or guests. The owner's suite features a private bath, custom tile, huge walk in shower and his and hers walk-in closets. Main floor laundry . Main floor study with built-in bookcases and French doors, Finished walkout basement features a huge family room, wet bar and a flex room ideal for guest room/ home gym/ or theater room. Two additional bedrooms and a shared bathroom with a shower. 3 car garage with gas line for future heater. Great location close to E470. Shopping and restaurants. Do not let this home get way!

    Zillow last checked:

    Listing updated:

    Listed by:

    Bob Calicchia 303-475-7544 islhomz@aol.com,

    Total Realty Corp.

    Bought with:

    Stacy Blair, 100078743

    The Barrington Group Real Estate, Inc.

    Source: REcolorado as distributed by MLS GRID,MLS#: 3316553MLS Logo

    Facts & features

    Interior

    Bedrooms & bathrooms
    • Bedrooms: 5
    • Bathrooms: 5
    • Full bathrooms: 3
    • 3/4 bathrooms: 1
    • 1/2 bathrooms: 1
    • Main level bathrooms: 4
    • Main level bedrooms: 3
    Primary bedroom
    • Level: Main
    Bedroom
    • Level: Main
    Bedroom
    • Level: Main
    Bedroom
    • Level: Basement
    Bedroom
    • Level: Basement
    Primary bathroom
    • Level: Main
    Bathroom
    • Level: Main
    Bathroom
    • Level: Main
    Bathroom
    • Level: Basement
    Bathroom
    • Level: Main
    Bonus room
    • Level: Basement
    Dining room
    • Level: Main
    Family room
    • Level: Main
    Family room
    • Level: Basement
    Kitchen
    • Level: Main
    Office
    • Level: Main
    Heating
    • Forced Air
    Cooling
    • Central Air
    Appliances
    • Included: Cooktop, Dishwasher, Disposal
    Features
    • Eat-in Kitchen, Five Piece Bath, Kitchen Island, Open Floorplan, Pantry, Primary Suite, Quartz Counters, Smoke Free, Walk-In Closet(s), Wet Bar
    • Flooring: Carpet, Laminate, Tile
    • Windows: Double Pane Windows
    • Basement: Finished
    • Number of fireplaces: 1
    • Fireplace features: Family Room
    Interior area
    • Total structure area: 5,226
    • Total interior livable area: 5,226 sqft
    • Finished area above ground: 2,613
    • Finished area below ground: 2,445

    Property

    Parking
    • Total spaces: 3
    • Parking features: Garage - Attached
    • Attached garage spaces: 3
    Features
    • Levels: One
    • Stories: 1
    • Patio & porch: Deck
    • Fencing: Full
    • Has view: Yes
    • View description: Lake
    • Has water view: Yes
    • Water view: Lake
    Lot
    • Size: 7,688 Square Feet
    • Features: Borders Public Land, Open Space, Sprinklers In Front, Sprinklers In Rear
    Details
    • Parcel number: 035406237
    • Special conditions: Standard

    Construction

    Type & style
    • Home type: SingleFamily
    • Property subtype: Single Family Residence
    Materials
    • Frame
    • Foundation: Concrete Perimeter
    • Roof: Composition
    Condition
    • Year built: 2023

    Utilities & green energy

    • Electric: 110V, 220 Volts
    • Sewer: Public Sewer
    • Water: Public
    • Utilities for property: Electricity Connected, Natural Gas Connected

    Community & HOA

    Community
    • Subdivision: Southshore
    HOA
    • Has HOA: Yes
    • Amenities included: Clubhouse, Pool
    • Services included: Maintenance Grounds, Trash
    • HOA fee: $135 monthly
    • HOA name: ADVANCED MANAGEMENT HOA
    • HOA phone: 720-870-2221
    Location
    • Region: Aurora

    Financial & listing details

    • Price per square foot: $210/sqft
    • Tax assessed value: $1,132,600
    • Annual tax amount: $2,588
    • Date on market: 3/19/2024
    • Listing terms: Cash,Conventional
    • Exclusions: Washer Dryer
    • Ownership: Individual
    • Electric utility on property: Yes
    • Road surface type: Paved

    Price history

    DateEventPrice
    4/19/2024Sold$1,100,000-2.7%$210/sqft
    Source: REcolorado as distributed by MLS GRID #3316553 Report a problem
    3/28/2024Pending sale$1,130,000$216/sqft
    Source: REcolorado as distributed by MLS GRID #3316553 Report a problem
    3/19/2024Listed for sale$1,130,000+13.6%$216/sqft
    Source: REcolorado as distributed by MLS GRID #3316553 Report a problem
    4/26/2023Sold$995,000$190/sqft
    Source: Public Record Report a problem

    Public tax history

    YearProperty taxesTax assessment
    2025$7,271 +28.2%$70,788 +36.4%
    2024$5,674 +119.2%$51,898 +15%
    2023$2,588 +10.2%$45,139 +130.3%
    2022$2,349 $19,597
    2021-- $19,597
    Find assessor info on the county website

    Neighborhood: Southshore

    Nearby schools

    GreatSchools rating
    Schools provided by the listing agent
    • Elementary: Altitude
    • Middle: Fox Ridge
    • High: Cherokee Trail
    • District: Cherry Creek 5

    Source: REcolorado as distributed by MLS GRID. This data may not be complete. We recommend contacting the local school district to confirm school assignments for this home.

    Get a cash offer in 3 minutes
    Find out how much your home could sell for in as little as 3 minutes with a no-obligation cash offer.
    Estimated market value
    $1,101,200
    Get a cash offer in 3 minutes
    Find out how much your home could sell for in as little as 3 minutes with a no-obligation cash offer.
    Estimated market value
    $1,101,200