
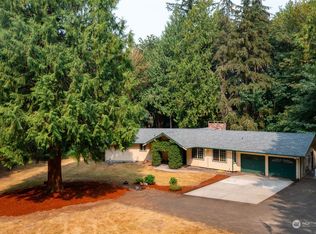
Skip main navigation
Pending inspection
  • Listed by: Better Properties Gig Harbor • Greg Oldham
    $499,990

    6970 SE King Road, Port Orchard, WA 98367

    3beds
    1,512sqft
    Manufactured Home, Manufactured On Land
    Built in 1999
    1.15 Acres Lot
    $503,600 Zestimate®
    $331/sqft
    $-- HOA

    What's special

    Room to gardenAbundant natural lightPeaceful surroundingsLevel one-acre propertyComfortable functional layoutSpacious lot
    Enjoy peaceful living on a full acre with this well-maintained 1999 manufactured home, ideally located in a quiet area with easy access to town and commuter routes. The spacious lot offers privacy, room to garden, play, or expand, with plenty of space for RV parking, or outdoor entertainment. Inside, the home features a comfortable, functional layout with abundant natural light, a welcoming living area, a practical kitchen with ample cabinet space, and comfortable bedrooms designed for everyday living. Whether you're a first-time buyer, downsizing, or looking for an affordable property with land, this home offers flexibility and value. Conveniently located just minutes from shopping, dining, schools, and everyday services, you'll enjoy the best of both worlds—a quiet rural feel with easy access to modern conveniences. Commuters will appreciate the nearby ferry terminal with service to West Seattle and Vashon Island, providing a relaxing alternative to driving. Plus a fast passenger ferry from Southworth to downtown Seattle too.The level one-acre property offers endless possibilities for gardening, recreation, or simply enjoying the peaceful surroundings. Rarely do homes offer this combination of usable land, privacy, and convenient access to both town and Seattle. Don't miss this opportunity to enjoy comfortable living in a serene setting with room to make it your own.
    7 days
    |
    325
    |
    23
    |

    Zillow last checked:

    Listing updated:

    Listed by:

    Greg Oldham,

    Better Properties Gig Harbor

    Source: NWMLS as distributed by MLS GRID,MLS#: 2561621MLS Logo

      Facts & features

      Interior

      Bedrooms & bathrooms
      • Bedrooms: 3
      • Bathrooms: 2
      • Full bathrooms: 1
      • 3/4 bathrooms: 1
      • Main level bathrooms: 2
      • Main level bedrooms: 3
      Primary bedroom
      • Level: Main
      Bedroom
      • Level: Main
      Bedroom
      • Level: Main
      Bathroom full
      • Level: Main
      Bathroom three quarter
      • Level: Main
      Den office
      • Level: Main
      Dining room
      • Level: Main
      Entry hall
      • Level: Main
      Kitchen with eating space
      • Level: Main
      Living room
      • Level: Main
      Utility room
      • Level: Lower
      Heating
      • Fireplace, Forced Air, Electric, Wood
      Cooling
      • None
      Appliances
      • Included: Dishwasher, Dryer, Refrigerator, Stove(s)/Range(s), Washer, Dishwasher(s), Dryer(s), Refrigerator(s), Washer(s), Water Heater: Electric, Water Heater Location: Primary closet
      Features
      • Bath Off Primary, Ceiling Fan(s), Dining Room
      • Flooring: Vinyl Plank
      • Windows: Dbl Pane/Storm Window
      • Basement: None
      • Number of fireplaces: 1
      • Fireplace features: Wood Burning, Main Level: 1, Fireplace
      Interior area
      • Total structure area: 1,512
      • Total interior livable area: 1,512 sqft

      Property

      Parking
      • Total spaces: 3
      • Parking features: Detached Garage
      • Has garage: Yes
      • Covered spaces: 3
      Accessibility
      • Accessibility features: Accessible Approach with Ramp
      Features
      • Levels: One
      • Stories: 1
      • Entry location: Main
      • Patio & porch: Bath Off Primary, Ceiling Fan(s), Dbl Pane/Storm Window, Dining Room, Fireplace, Vaulted Ceiling(s), Walk-In Closet(s), Water Heater, Wired for Generator
      • Has view: Yes
      • View description: Territorial
      Lot
      • Size: 1.15 Acres
      • Dimensions: 166 x 301
      • Features: Dead End Street, Cable TV, Deck, Fenced-Partially, High Speed Internet
      • Topography: Level
      • Residential vegetation: Fruit Trees, Wooded
      Details
      • Parcel number: 09230230052007
      • Special conditions: Standard
      • Other equipment: Wired for Generator

      Construction

      Type & style
      • Home type: MobileManufactured
      • Architectural style: Manuf-Double Wide
      • Property subtype: Manufactured Home, Manufactured On Land
      Materials
      • Wood Products
      • Foundation: Tie Down
      • Roof: Composition
      Condition
      • Good
      • Year built: 1999
      • Major remodel year: 1999

      Utilities & green energy

      • Electric: Company: Puget Sound Energy
      • Sewer: Septic Tank, Company: Septic
      • Water: Community
      • Utilities for property: Astound, Astound

      Community & HOA

      Community
      • Subdivision: Port Orchard
      Location
      • Region: Pt Orchard

      Financial & listing details

      • Price per square foot: $331/sqft
      • Tax assessed value: $383,400
      • Annual tax amount: $3,317
      • Date on market: 7/30/2026
      • Cumulative days on market: 7 days
      • Listing terms: Conventional,FHA,VA Loan
      • Inclusions: Dishwasher(s), Dryer(s), Refrigerator(s), Stove(s)/Range(s), Washer(s)
      • Body type: Double Wide

        Estimated market value

        $503,600

        $478,000 - $529,000

        $2,906/mo

        Price history

        DateEventPrice
        8/2/2026Pending sale$499,990$331/sqft
        Source: NWMLS as distributed by MLS GRID #2561621 Report a problem
        7/31/2026Listed for sale$499,990+18.5%$331/sqft
        Source: NWMLS as distributed by MLS GRID #2561621 Report a problem
        9/29/2021Sold$421,819+6%$279/sqft
        Source: NWMLS as distributed by MLS GRID #1803445 Report a problem
        7/12/2021Pending sale$397,900$263/sqft
        Source: NWMLS as distributed by MLS GRID #1803445 Report a problem
        7/7/2021Listed for sale$397,900$263/sqft
        Source: NWMLS as distributed by MLS GRID #1803445 Report a problem
        3/24/2021Listing removed--
        Source: Owner Report a problem
        1/1/2020Listing removed$1,550$1/sqft
        Source: Owner Report a problem
        12/28/2019Listed for rent$1,550+14.8%$1/sqft
        Source: Owner Report a problem
        2/6/2016Listing removed$1,350$1/sqft
        Source: Owner Report a problem
        2/4/2016Listed for rent$1,350$1/sqft
        Source: Owner Report a problem

        Public tax history

        YearProperty taxesTax assessment
        2025$3,196 +0.5%$383,400
        2024$3,179 +3.2%$383,400
        2023$3,080 +0.7%$383,400
        2022$3,060 +0.5%$383,400 +20%
        2021$3,046 +7%$319,450 +13.1%
        2020$2,847 +41.8%$282,440 +32%
        2019$2,008 -11.4%$214,010 +18.4%
        2018$2,265 $180,800
        2017$2,265 +15.5%$180,800 +9.9%
        2016$1,960 +0.7%$164,480 +1.5%
        2015$1,947 $162,020 +9.9%
        2014$1,947 +3%$147,390
        2013$1,891 +3.8%$147,390 -12.4%
        2012$1,821 +4.5%$168,260 -2.5%
        2011$1,742 +1.8%$172,540 -5.3%
        2010$1,712 +6%$182,220 -7.9%
        2009$1,615 -0.2%$197,760 -3.7%
        2008$1,618 -1%$205,400 +10.6%
        2007$1,634 +13.5%$185,650 +47%
        2005$1,440 $126,300 +26.7%
        2002-- $99,710 +2.6%
        2001$939 -34.6%$97,220 -6.5%
        2000$1,435 $103,930
        Find assessor info on the county website

        Monthly payment

        Estimated monthly payment$1,822
        All calculations are estimates and provided by Zillow, Inc. for informational purposes only. Actual amounts may vary.
        HOA fees may include property taxes on listings classified as Co-Ops. Contact the listing agent and/or owner for fee details.
        Mortgage interest rates are dependent on a number of factors, including credit score, down payment, and repayment length. Interest rate data provided by Zillow Group Marketplace, Inc. as of 1/1/1970 from various mortgage lenders with which we have lead or other similar arrangements; the Estimated Payment is an average of those rates.
        See how much you could borrow to make a competitive offer.

        Climate risks

        Neighborhood: 98367

        Getting around

        3 / 100
        Car-Dependent
        24 / 100
        Somewhat Bikeable

        Nearby schools

        GreatSchools rating
        Schools provided by the listing agent
        • Elementary: South Colby Elem
        • Middle: John Sedgwick Jnr Hi
        • High: So. Kitsap High

        Source: NWMLS as distributed by MLS GRID. This data may not be complete. We recommend contacting the local school district to confirm school assignments for this home.

        A local agent can set up tours, give advice and negotiate with sellers.

        Browse local experts

        Similar homes