Skip main navigation
Sold for $2,562,000
  • $2,562,000

    6970 W 22nd Ave, Kennewick, WA 99338

    5beds
    4,667sqft
    Single Family Residence
    Built in 2025
    0.63 Acres Lot
    $2,567,400 Zestimate®
    $549/sqft
    $6,377 Estimated rent

    Home value

    $2,567,400

    $2.41M - $2.75M

    $6,377/mo

    Zestimate® history
    Loading
    Loading...

    Owner options

    List your home for rent

    $6,377/mo

    Rent Zestimate®

    Find your next renter with Zillow Rental Manager. Plus, with online applications, you can quickly screen prospective tenants – for free.

    Learn more

    $6,377/mo

    Rent Zestimate®

    Refinance and save

    $15,665/mo

    Est. payment

    Refinancing to a lower rate could help reduce your monthly payments and save thousands over the life of the loan.

    See today's rates

    $15,665/mo

    Est. payment

    Explore your selling options

    Work with a Zillow partner agent

    Leverage their expertise and Zillow's premium Showcase listings to get your home seen by more buyers.

    Get started

    List with your own agent

    Get your home in front of millions of buyers by listing it on Zillow.

    Learn how to do it

    Sell it yourself

    Take full control of how buyers see your home on Zillow by listing For Sale by Owner (FSBO).

    List your home

    What's special

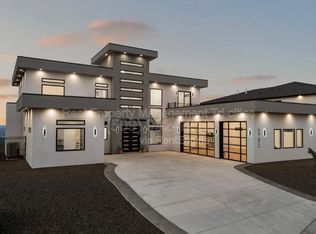
    MLS# 287054 Spanning 4,667 sq. ft., this custom luxury home offers 4 bedrooms, each with its own private en suite bathroom, plus a powder bath and a dedicated pool bath. The entry, living room, kitchen, and dining area feature soaring 14-foot ceilings, creating a bright and open atmosphere.The main living area includes a 16-foot pocket sliding door, black-framed windows, and a striking wood pivot front door. The chef’s kitchen showcases a 10-foot island and butler’s pantry, and opens seamlessly to the living and dining spaces. The living room features a modern fireplace and overlooks a temperature-controlled glass wine cellar.The primary suite offers a fireplace, custom walk-in closet, slider to the patio, spa-inspired finishes, and a freestanding soaking tub.Additional interior features include surround sound throughout the home, a grand movie theater with projector and wet bar with wine and beverage fridge and ice machine maker, elegant designer lighting, accent walls, and a custom mural in the office.Outdoor amenities include an infinity-edge pool, a sunken fire pit seating area, a covered outdoor kitchen, and an expansive pavilion, designed for entertaining and relaxation. The home is complete with epoxy-coated garage floors for a clean and durable finish.This home is nothing short of extraordinary. If indoor/outdoor living speaks to you, This is a must-see. Set on one of the most scenic lots in the Tri-Cities.

    Zillow last checked:

    Listing updated:

    Listed by:

    Ginger Jenks 509-845-9451,

    Retter and Company Sotheby's

    Bought with:

    Retter and Company Sotheby's

    Source: PACMLS,MLS#: 287054MLS Logo

    Facts & features

    Interior

    Bedrooms & bathrooms
    • Bedrooms: 5
    • Bathrooms: 5
    • Full bathrooms: 4
    • 1/2 bathrooms: 1
    Cooling
    • Heat Pump
    Appliances
    • Included: Cooktop, Dishwasher, Dryer, Disposal, Microwave, Oven, Refrigerator, Washer, Water Purifier, Wine Cooler, Water Heater
    • Laundry: Sink
    Features
    • Coffered Ceiling(s), Raised Ceiling(s), Surround Snd - Equip Incl, Utility Closet, Utilities in Garage, Wet Bar, Ceiling Fan(s)
    • Flooring: Carpet, Tile, Wood
    • Windows: Double Pane Windows, Windows - Wood Wrapped
    • Basement: None
    • Number of fireplaces: 2
    • Fireplace features: 2
    Interior area
    • Total structure area: 4,667
    • Total interior livable area: 4,667 sqft

    Property

    Parking
    • Total spaces: 3
    • Parking features: Attached, Garage Door Opener, Finished, 3 car
    • Attached garage spaces: 3
    Features
    • Levels: 1 Story
    • Stories: 1
    • Patio & porch: Deck/Covered, Patio/Covered
    • Exterior features: Solar Panels
    Lot
    • Size: 0.63 Acres
    Details
    • Zoning description: Residential

    Construction

    Type & style
    • Home type: SingleFamily
    • Property subtype: Single Family Residence
    Materials
    • Stucco
    • Foundation: Slab, Crawl Space
    • Roof: Comp Shingle
    Condition
    • New Construction
    • New construction: Yes
    • Year built: 2025

    Community & HOA

    Community
    • Subdivision: Southcliffe
    Location
    • Region: Kennewick

    Financial & listing details

    • Price per square foot: $549/sqft
    • Date on market: 9/2/2025
    • Listing terms: Cash,Conventional
    • Electric utility on property: Yes
    • Road surface type: Paved

    Price history

    DateEventPrice
    12/10/2025Sold$2,562,000-0.2%$549/sqft
    Source: PACMLS #287054 Report a problem
    9/2/2025Pending sale$2,567,535$550/sqft
    Source: PACMLS #287054 Report a problem

    Public tax history

    Tax history is unavailable.

    Neighborhood: 99338

    Nearby schools

    GreatSchools rating
    Sell for more on Zillow
    Get a Zillow Showcase℠ listing at no additional cost and you could sell for .
    $2,567,400
    2% more
    +$51,348
    With Zillow Showcase(estimated)
    $2,618,748