Skip main navigation
Sold for $415,000
  • $415,000

    6970 Weatham St, Philadelphia, PA 19119

    3beds
    1,552sqft
    Townhouse
    Built in 1953
    1,631 Square Feet Lot
    $442,400 Zestimate®
    $267/sqft
    $2,152 Estimated rent

    Home value

    $442,400

    $420,000 - $465,000

    $2,152/mo

    Zestimate® history
    Loading
    Loading...

    Owner options

    List your home for rent

    $2,152/mo

    Rent Zestimate®

    Find your next renter with Zillow Rental Manager. Plus, with online applications, you can quickly screen prospective tenants – for free.

    Learn more

    $2,152/mo

    Rent Zestimate®

    Refinance and save

    $2,509/mo

    Est. payment

    Refinancing to a lower rate could help reduce your monthly payments and save thousands over the life of the loan.

    See today's rates

    $2,509/mo

    Est. payment

    Explore your selling options

    Work with a Zillow partner agent

    Leverage their expertise and Zillow's premium Showcase listings to get your home seen by more buyers.

    Get started

    List with your own agent

    Get your home in front of millions of buyers by listing it on Zillow.

    Learn how to do it

    Sell it yourself

    Take full control of how buyers see your home on Zillow by listing For Sale by Owner (FSBO).

    List your home

    What's special

    Cozy brick fireplaceGigantic yardCustom ceramicCool custom sliding doorSpacious living spaceHigh point cafeAbundance of windows
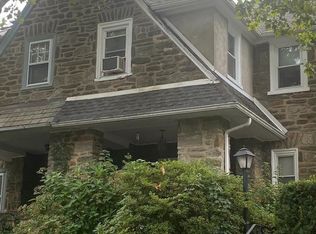
    Breathtaking home in the heart of West Mt Airy and located on the very sought after Weatham street! Conveniently located within walking distance of Allen's Lane Park, High Point Cafe, Trattoria Moma, Weavers Way Coop, Bar Lizette, Allen's Lane Train Station and the trails of the Wissahickon. This property offers both beauty, style and convenience. As you approach, you'll be greeted by a welcoming, breezy plus charming front porch which sets off the perfect vibe for taking in all the serenity that this neighborhood provides. Stepping inside, the spacious Living space is inviting with its cozy brick fireplace, stunning restored hardwood flooring, custom original millwork and moldings. This is the perfect space for all your social gatherings and relaxation. Open Dining Room features a grand picture window, expanding the space and invites all that natural light to pour in plus provides a fantastic view of your beautiful and gigantic yard/garden. An adjacent breakfast bar seamlessly connects to a modern kitchen that includes white contemporary cabinetry, rustic countertops, high end Frigidaire/ Whirlpool stainless steel appliances and a built in pantry for extra storage space. The kitchen flows out to a magical and huge backyard garden space that is absolutely breathtaking a rare find for the city... Upstairs you'll find 3 well-proportioned bedrooms with restored hardwood floors, awesome light and ample closet space. The abundance of windows make for such a great cross breeze that makes this home so pleasant. A full and modern bath rounds out the 2nd floor and is finished with custom ceramic and mosaic tiles with a cool custom sliding door. The basement is very clean with all updated mechanicals washer and dryer and an abundance of space and storage for all your outdoor activity Bikes, children's scooters etc. also has a separate door for street access. Very easy to show, Come and be part of this fantastic community!

    Zillow last checked:

    Listing updated:

    Listed by:

    Tina DeJesse 215-913-4548,

    BHHS Fox & Roach-Center City Walnut

    Bought with:

    Elaine Hargrave, RS349864

    BHHS Fox & Roach-Chestnut Hill

    Source: Bright MLS,MLS#: PAPH2343238MLS Logo

    Facts & features

    Interior

    Bedrooms & bathrooms
    • Bedrooms: 3
    • Bathrooms: 1
    • Full bathrooms: 1
    • Main level bathrooms: 1
    • Main level bedrooms: 3
    Basement
    • Area: 0
    Heating
    • Radiator, Natural Gas
    Cooling
    • Ductless, Electric
    Appliances
    • Included: Gas Water Heater
    Features
    • Basement: Full
    • Number of fireplaces: 1
    Interior area
    • Total structure area: 1,552
    • Total interior livable area: 1,552 sqft
    • Finished area above ground: 1,552
    • Finished area below ground: 0

    Property

    Parking
    • Parking features: On Street
    • Has uncovered spaces: Yes
    Accessibility
    • Accessibility features: None
    Features
    • Levels: Two
    • Stories: 2
    • Patio & porch: Porch
    • Pool features: None
    Lot
    • Size: 1,631 sqft
    • Dimensions: 20.00 x 82.00
    Details
    • Additional structures: Above Grade, Below Grade
    • Parcel number: 223211100
    • Zoning: RSA5
    • Special conditions: Standard

    Construction

    Type & style
    • Home type: Townhouse
    • Architectural style: Colonial
    • Property subtype: Townhouse
    Materials
    • Masonry
    • Foundation: Stone
    Condition
    • New construction: No
    • Year built: 1953

    Utilities & green energy

    • Sewer: Public Sewer
    • Water: Public

    Community & neighborhood

    Location
    • Region: Philadelphia
    • Subdivision: Mt Airy (west)
    • Municipality: PHILADELPHIA

    Other

    Other facts
    • Listing agreement: Exclusive Right To Sell
    • Ownership: Fee Simple

    Price history

    DateEventPrice
    6/26/2024Sold$415,000$267/sqft
    Source: Bright MLS #PAPH2343238 Report a problem
    4/25/2024Pending sale$415,000+6.4%$267/sqft
    Source: Bright MLS #PAPH2343238 Report a problem
    4/20/2024Contingent$389,900$251/sqft
    Source: Bright MLS #PAPH2343238 Report a problem
    4/15/2024Listed for sale$389,900+25.8%$251/sqft
    Source: Bright MLS #PAPH2343238 Report a problem
    12/12/2019Sold$310,000+1.6%$200/sqft
    Source: Public Record Report a problem
    10/11/2019Pending sale$305,000$197/sqft
    Source: Elfant Wissahickon-Chestnut Hill #PAPH840510 Report a problem
    10/11/2019Listed for sale$305,000+38.6%$197/sqft
    Source: Elfant Wissahickon-Chestnut Hill #PAPH840510 Report a problem
    10/9/2008Sold$220,000+61.8%$142/sqft
    Source: Public Record Report a problem
    9/26/2002Sold$136,000$88/sqft
    Source: Public Record Report a problem

    Public tax history

    YearProperty taxesTax assessment
    2025$5,360 +33.4%$382,900 +33.4%
    2024$4,019 $287,100
    2023$4,019 +44.7%$287,100
    2022$2,777 --
    2021$2,777 -4.2%--
    2018$2,899 --
    2017$2,899 +11.8%--
    2016$2,594 --
    2015$2,594 --
    2014$2,594 +4.9%$184,500 +657.6%
    2012$2,472 $24,352
    2011-- $24,352
    2010-- $24,352
    2009-- $24,352
    2008-- $24,352
    2007-- $24,352 +7.5%
    2006-- $22,656
    2005-- $22,656
    2004-- $22,656
    2003-- $22,656 +28.7%
    2002-- $17,600 +1.7%
    2000-- $17,312
    1999-- $17,312

    Find assessor info on the county website

    Neighborhood: Mount Airy West

    Nearby schools

    GreatSchools rating
    Schools provided by the listing agent
    • District: The School District Of Philadelphia

    Source: Bright MLS. This data may not be complete. We recommend contacting the local school district to confirm school assignments for this home.

    Get a cash offer in 3 minutes
    Find out how much your home could sell for in as little as 3 minutes with a no-obligation cash offer.
    Estimated market value
    $442,400
    Get a cash offer in 3 minutes
    Find out how much your home could sell for in as little as 3 minutes with a no-obligation cash offer.
    Estimated market value
    $442,400