Skip main navigation
Off market
  • $821,300

    6970 Welford Pl, Castle Pines, CO 80108

    4beds
    3,719sqft
    SingleFamily
    Built in 1999
    9,147 Square Feet Lot
    $821,300 Zestimate®
    $221/sqft
    $4,091 Estimated rent

    Home value

    $821,300

    $780,000 - $862,000

    $4,091/mo

    Zestimate® history
    Loading
    Loading...

    Owner options

    List your home for rent

    $4,091/mo

    Rent Zestimate®

    Find your next renter with Zillow Rental Manager. Plus, with online applications, you can quickly screen prospective tenants – for free.

    Learn more

    $4,091/mo

    Rent Zestimate®

    Refinance and save

    $4,789/mo

    Est. payment

    Refinancing to a lower rate could help reduce your monthly payments and save thousands over the life of the loan.

    See today's rates

    $4,789/mo

    Est. payment

    Explore your selling options

    Work with a Zillow partner agent

    Leverage their expertise and Zillow's premium Showcase listings to get your home seen by more buyers.

    Get started

    List with your own agent

    Get your home in front of millions of buyers by listing it on Zillow.

    Learn how to do it

    Sell it yourself

    Take full control of how buyers see your home on Zillow by listing For Sale by Owner (FSBO).

    List your home

    What's special

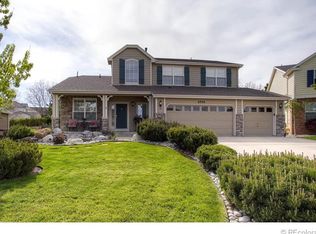
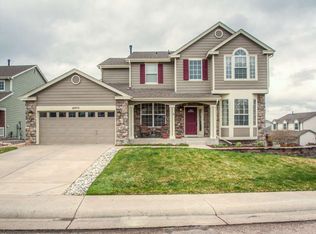
    Welcome to beautiful Castle Pines, a true gem for living-Colorado. Enjoy a wonderfully-well planned community w/open space, trails, parks hosting summer outdoor concerts & festivals, golf courses (Ridge is public), & highly sought-after schools. A comfortable 2-story home located on a cul-de-sac, neighborly covered front porch, oak hardwood flooring throughout the main level, open & flowing formal living & dining rooms, delightful updated kitchen w/designer shaker cherry cabinetry adjacent to cheerful sunny eat-in area with windows on 3 sides making it a part of the backyard. A warm & cozy gas fireplace in the family room. A spacious master bedroom suite w/retreat sitting area, spacious walk-in closet, & 5-piece bath w/new tile flooring. A professionally finished basement complete w/game room large enough for pool table or table tennis, wet-bar kitchenette, built-in shelving that opens to access storage behind, theater/media room w/wired surround sound, built-in shelving that opens to access mechanical room & storage room behind, bedroom, & 3/4 bath. Newer roof, furnace, humidifier, water heater, & water softener. Three car tandem garage & private backyard. Relax knowing that taxes are lower here along with having mature landscape, compared to new-build areas. Schedule your private showing today while interest rates are at record lows.

    This property is off market, which means it's not currently listed for sale or rent on Zillow. This may be different from what's available on other websites or public sources.
    Facts & features

    Interior

    Bedrooms & bathrooms
    • Bedrooms: 4
    • Bathrooms: 4
    • Full bathrooms: 2
    • 3/4 bathrooms: 1
    • 1/2 bathrooms: 1
    Heating
    • Forced air, Gas
    Cooling
    • Central
    Appliances
    • Included: Microwave
    • Laundry: In Unit
    Features
    • Ceiling Fan(s), Wet Bar, Walk-In Closet(s), Vaulted Ceiling(s), Granite Counters, Tile Counters, Eat-in Kitchen, Built-in Features, Entrance Foyer, Master Suite, Five Piece Bath, Smoke Free
    • Flooring: Tile, Carpet, Hardwood
    • Windows: Double Pane Windows, Window Coverings
    • Basement: Finished
    • Has fireplace: Yes
    • Fireplace features: Gas Log
    Interior area
    • Total interior livable area: 3,719 sqft
    • Finished area below ground: 1137.00

    Property

    Parking
    • Total spaces: 3
    • Parking features: Garage - Attached
    Features
    • Patio & porch: Patio
    • Exterior features: Wood, Brick
    Lot
    • Size: 9,147 Square Feet
    • Features: Corner Lot, Cul-de-Sac, Landscaped, Sprinklers In Front, Sprinklers In Rear, Master Planned
    Details
    • Parcel number: 235109108003
    • Zoning description: PD

    Construction

    Type & style
    • Home type: SingleFamily
    Materials
    • Frame
    • Roof: Composition
    Condition
    • Year built: 1999

    Utilities & green energy

    • Sewer: Public Sewer
    • Water: Public

    Community & HOA

    HOA
    • Has HOA: Yes
    • Amenities included: Clubhouse, Pool, Tennis Court(s), Trail(s), Park
    • Services included: Trash
    • HOA fee: $3 monthly
    Location
    • Region: Castle Pines

    Financial & listing details

    • Price per square foot: $221/sqft
    • Tax assessed value: $808,931
    • Annual tax amount: $4,450
    • Road surface type: Paved

    Price history

    DateEventPrice
    3/18/2020Sold$570,000-1.7%$153/sqft
    Source: Public Record Report a problem
    2/17/2020Pending sale$580,000$156/sqft
    Source: Re/max Alliance #5250141 Report a problem
    2/10/2020Listed for sale$580,000$156/sqft
    Source: Re/max Alliance #5250141 Report a problem
    2/6/2020Pending sale$580,000$156/sqft
    Source: Re/max Alliance #5250141 Report a problem
    2/1/2020Listed for sale$580,000+6.4%$156/sqft
    Source: Re/max Alliance #5250141 Report a problem
    12/5/2018Sold$545,000-0.9%$147/sqft
    Source: Public Record Report a problem
    10/29/2018Pending sale$549,900$148/sqft
    Source: Kentwood Real Estate #2459856 Report a problem
    10/10/2018Price change$549,9000%$148/sqft
    Source: Kentwood Real Estate #2459856 Report a problem
    9/28/2018Price change$550,000-6.6%$148/sqft
    Source: Kentwood Real Estate #2459856 Report a problem
    7/18/2018Price change$589,000-1.7%$158/sqft
    Source: PINETTE REALTY GROUP LLC #3705394 Report a problem
    6/27/2018Price change$599,000-3.2%$161/sqft
    Source: PINETTE REALTY GROUP LLC #3705394 Report a problem
    6/8/2018Listed for sale$619,000+96.5%$166/sqft
    Source: PINETTE REALTY GROUP LLC #3705394 Report a problem
    6/29/2001Sold$315,000+8.6%$85/sqft
    Source: Public Record Report a problem
    7/28/2000Sold$290,000+10.2%$78/sqft
    Source: Public Record Report a problem
    7/13/1999Sold$263,257$71/sqft
    Source: Public Record Report a problem

    Public tax history

    YearProperty taxesTax assessment
    2025$4,450 -13.8%$50,560 -8.6%
    2024$5,161 +38.3%$55,290 -1%
    2023$3,732 -3.8%$55,830 +44.5%
    2022$3,880 $38,650 -2.8%
    2021-- $39,770 -0.5%
    2020$4,042 +15.7%$39,960
    2019$3,492 $39,960 +17.8%
    2018$3,492 +6.4%$33,930
    2017$3,281 +81.4%$33,930 +3.3%
    2016$1,808 -10%$32,860
    2015$2,010 +13%$32,860 +18.6%
    2014$1,778 $27,700
    2013-- $27,700 +3.6%
    2012-- $26,750
    2011-- $26,750 -2.7%
    2010-- $27,480 -1.1%
    2009$1,792 $27,790
    2008-- $27,790 +6.1%
    2007-- $26,190
    2006$3,362 -6.1%$26,190 -8%
    2004$3,579 -32%$28,480 -0.3%
    2003$5,260 $28,560
    2002-- $28,560 +19.9%
    2001$3,487 +93.1%$23,820 +2134.5%
    2000$1,805 $1,066
    Find assessor info on the county website

    Neighborhood: 80108

    Nearby schools

    GreatSchools rating
    Schools provided by the listing agent
    • Elementary: Buffalo Ridge
    • Middle: Rocky Heights
    • High: Rock Canyon
    • District: Douglas RE-1

    Source: The MLS. This data may not be complete. We recommend contacting the local school district to confirm school assignments for this home.

    Get a cash offer in 3 minutes
    Find out how much your home could sell for in as little as 3 minutes with a no-obligation cash offer.
    Estimated market value
    $821,300
    Get a cash offer in 3 minutes
    Find out how much your home could sell for in as little as 3 minutes with a no-obligation cash offer.
    Estimated market value
    $821,300