Welcome home to this beautifully updated ranch-style home located in the highly sought-after Rockrimmon neighborhood! Enjoy breathtaking Pikes Peak and Front Range mountain views from the incredible oversized party deck, perfect for entertaining, relaxing, and taking in Colorado's stunning sunsets. Inside, you'll find fresh updates throughout, including new flooring, new interior paint, and a bright, inviting floor plan designed for comfortable living. The spacious layout offers the convenience of main-level living while providing plenty of room for family and guests. The finished basement offers exceptional flexibility with a second kitchen setup (without a stovetop), making it ideal for multigenerational living, extended guests, or additional living space. With separate living areas, there's plenty of room for everyone to spread out and enjoy. Located just down the street from a highly rated 10/10 elementary school in the award-winning District 20 school district, this home combines an unbeatable location with exceptional views, versatile living space, and modern updates. Close to parks, trails, shopping, dining, and easy access to I-25, this is Colorado living at its finest!
Pending
$699,000
6970 Winter Hawk Cir, Colorado Springs, CO 80919
5beds
3,028sqft
Single Family Residence
Built in 1980
10,092 Square Feet Lot
$-- Zestimate®
$231/sqft
$8/mo HOA
What's special
Main-level livingFinished basementNew interior paintNew flooringSecond kitchen setupSpacious layoutBright inviting floor plan
- 32 days |
- 880 |
- 54 |
Likely to sell faster than
Zillow last checked:
Listing updated:
Listed by:
Leacia Martinez 719-588-1440,
The Cutting Edge
Source: elevateMLS,MLS#: 6005777
Facts & features
Interior
Bedrooms & bathrooms
- Bedrooms: 5
- Bathrooms: 3
- Full bathrooms: 2
- 3/4 bathrooms: 1
Other
- Level: Main
- Area: 325 Square Feet
- Dimensions: 13 x 25
Heating
- Natural Gas
Cooling
- Central Air
Appliances
- Laundry: In Basement
Features
- Flooring: Vinyl/Linoleum
- Basement: Full,Partially Finished
- Has fireplace: Yes
- Fireplace features: Electric
Interior area
- Total structure area: 3,028
- Total interior livable area: 3,028 sqft
- Finished area above ground: 1,532
- Finished area below ground: 1,496
Video & virtual tour
Property
Parking
- Total spaces: 2
- Parking features: Attached, Concrete Driveway
- Attached garage spaces: 2
Features
- Fencing: Full
- Has view: Yes
- View description: Mountain(s), View of Pikes Peak
Lot
- Size: 10,092 Square Feet
- Features: Near Schools
Details
- Parcel number: 7312308033
Construction
Type & style
- Home type: SingleFamily
- Architectural style: Ranch
- Property subtype: Single Family Residence
Materials
- Wood Siding, Framed on Lot
- Roof: Composite Shingle
Condition
- Existing Home
- New construction: No
- Year built: 1980
Utilities & green energy
- Water: Municipal
- Utilities for property: Electricity Connected, Natural Gas Connected
Community & HOA
HOA
- Has HOA: Yes
- Services included: Covenant Enforcement
- HOA fee: $91 annually
Location
- Region: Colorado Springs
Financial & listing details
- Price per square foot: $231/sqft
- Tax assessed value: $654,441
- Annual tax amount: $2,403
- Date on market: 6/11/2026
- Listing terms: Cash,Conventional,FHA,VA Loan
- Electric utility on property: Yes
Estimated market value
Not available
Estimated sales range
Not available
Not available
Price history
| Date | Event | Price |
|---|---|---|
| 7/2/2026 | Pending sale | $699,000$231/sqft |
Source:  elevateMLS #6005777 Report a problem elevateMLS #6005777 Report a problem | ||
| 6/11/2026 | Listed for sale | $699,000+39.8%$231/sqft |
Source: elevateMLS #6005777 Report a problem | ||
| 8/21/2024 | Listing removed | -- |
Source: elevateMLS #4321753 Report a problem | ||
| 8/26/2021 | Sold | $500,000+5.3%$165/sqft |
Source: Public Record Report a problem | ||
| 7/19/2021 | Listed for sale | $475,000$157/sqft |
Source: elevateMLS #4321753 Report a problem | ||
| 7/7/2021 | Listing removed | -- |
Source: elevateMLS #4321753 Report a problem | ||
| 6/29/2021 | Listed for sale | $475,000+12.2%$157/sqft |
Source: elevateMLS #4321753 Report a problem | ||
| 7/16/2018 | Sold | $423,250-0.4%$140/sqft |
Source: Public Record Report a problem | ||
| 6/14/2018 | Listed for sale | $425,000$140/sqft |
Source: The Platinum Group #2942882 Report a problem | ||
Public tax history
| Year | Property taxes | Tax assessment |
|---|---|---|
| 2024 | $2,380 +21.1% | $43,850 |
| 2023 | $1,966 -10% | $43,850 +47.6% |
| 2022 | $2,183 | $29,710 -2.7% |
| 2021 | -- | $30,550 +26.3% |
| 2020 | $1,862 +1.1% | $24,190 |
| 2019 | $1,842 +63.3% | $24,190 +10.9% |
| 2018 | $1,128 -0.4% | $21,810 |
| 2017 | $1,132 +0.4% | $21,810 +3.1% |
| 2016 | $1,128 +10.5% | $21,160 |
| 2015 | $1,021 +11.9% | $21,160 +7% |
| 2014 | $912 | $19,770 |
| 2013 | -- | -- |
| 2012 | -- | $20,180 |
| 2011 | $1,701 | $20,180 -9% |
| 2010 | -- | $22,170 |
| 2009 | -- | $22,170 +9% |
| 2008 | -- | $20,340 |
| 2006 | -- | $20,340 +22.5% |
| 2004 | -- | $16,600 |
| 2003 | $1,450 +2.7% | $16,600 -13% |
| 2002 | $1,412 +2.8% | $19,080 +6.8% |
| 2001 | $1,373 | $17,860 |
Find assessor info on the county website
Monthly payment
Est. payment
Payment breakdown
Explore the cost of this home by adjusting the details. Changes won't be saved.Climate risks
Neighborhood: Northwest Colorado Springs
Nearby schools
GreatSchools rating
- 10/10Foothills Elementary SchoolGrades: K-5Distance: 0.1 mi
- 7/10Eagleview Middle SchoolGrades: 6-8Distance: 0.8 mi
- 8/10Air Academy High SchoolGrades: 9-12Distance: 2.5 mi
Schools provided by the listing agent
- Elementary: Foothills
- Middle: Eagleview
- High: Air Academy
- District: Academy-20
Source: elevateMLS. This data may not be complete. We recommend contacting the local school district to confirm school assignments for this home.
- $527,8005 bd2 ba1.8k sqft6950 Winter Hawk Cir, Colorado Springs, CO 80919Off Market
- $673,1004 bd3 ba3.6k sqft6990 Winter Hawk Cir, Colorado Springs, CO 80919Off Market
- $551,5004 bd2 ba1.9k sqft848 Allegheny Dr, Colorado Springs, CO 80919Off Market
- $416,4066 bd2 ba3.3k sqft858 Allegheny Dr, Colorado Springs, CO 80919Off Market
- $521,6004 bd2 ba1.6k sqft6930 Winter Hawk Cir, Colorado Springs, CO 80919Off Market
- $573,5004 bd3 ba2.3k sqft6975 Winter Hawk Cir, Colorado Springs, CO 80919Off Market
- $500,9004 bd2 ba2.3k sqft838 Allegheny Dr, Colorado Springs, CO 80919Off Market
- $548,2003 bd2 ba1.5k sqft6985 Winter Hawk Cir, Colorado Springs, CO 80919Off Market
A local agent can set up tours, give advice and negotiate with sellers.
Similar homes
- $549,9004 bd3 ba2.5k sqft455 Allegheny Dr, Colorado Springs, CO 80919For Sale

 MLS ID #7816288, Christine Belin, Evernest. elevateMLS
 - $595,0004 bd4 ba3k sqft655 Big Valley Dr, Colorado Springs, CO 80919For Sale
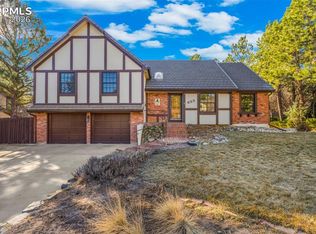 MLS ID #6515944, Mike Fischer SRES , Keller Williams Partners. elevateMLS
 - $699,0005 bd4 ba3.7k sqft10120 Clear Creek Rd, Colorado Springs, CO 80920For Sale
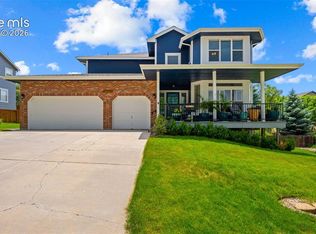 MLS ID #6660361, Oscar Murillo, Exp Realty LLC. elevateMLS
 - $520,0004 bd3 ba2.1k sqft2722 Front Royal Dr, Colorado Springs, CO 80919For Sale
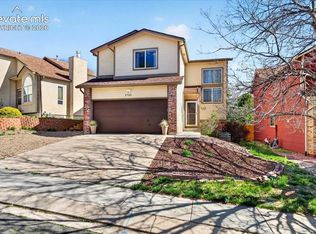 MLS ID #7846399, Karyl Lawrence, Equity Colorado Real Estate. elevateMLS
 - $685,0005 bd3 ba2.8k sqft223 Crystal Hills Blvd, Manitou Springs, CO 80829For SaleMLS ID #1407071, Esther Lee GRI MRP , Pikes Peak Dream Homes Realty. elevateMLS
- $539,9004 bd4 ba2.9k sqft5216 Arroyo St, Colorado Springs, CO 80922For SaleMLS ID #1814672, Haelee Swanson MRP SFR , Colorado Investments And Homes. elevateMLS
- $639,9996 bd3 ba3.6k sqft11623 Cranston Dr, Peyton, CO 80831For SaleMLS ID #2526120, Hector Alanis ABR CREN MRP , PAK Home Realty. elevateMLS
- $669,0005 bd4 ba3.2k sqft6377 Suncroft Ln, Colorado Springs, CO 80927For SaleMLS ID #3227351, Leacia Martinez, The Cutting Edge. elevateMLS
- $699,9006 bd4 ba4k sqft15390 Paddington Cir, Colorado Springs, CO 80921For SaleMLS ID #6367654, Drew Collins GRI , Drew Collins. elevateMLS
- $900,0004 bd4 ba2.5k sqft123 N Hancock Ave, Colorado Springs, CO 80903For SaleMLS ID #4107170, Katie Naughton, The Platinum Group. elevateMLS
- $694,0004 bd4 ba2.9k sqft721 Sunnywood Pl, Woodland Park, CO 80863For SaleMLS ID #5770103, Kristyn Arseneau, Exp Realty LLC. elevateMLS
- $640,0004 bd4 ba2.8k sqft9959 Rose Leaf Ct, Colorado Springs, CO 80920For SaleMLS ID #9460073, Kristen Naylor, Appreciate Realty Co. elevateMLS
- $749,9004 bd3 ba2.7k sqft1120 Beta Loop, Colorado Springs, CO 80905For SaleMLS ID #11689620, Yuhuan Wick, Your Home Sold Guaranteed Realty - Barb Has The Buyers Team. My State MLS
- $585,0005 bd4 ba3.5k sqft8552 Gatewick Dr, Colorado Springs, CO 80920For SaleMLS ID #8255993, Olga Tsuber, Exp Realty LLC. elevateMLS
- $715,0004 bd3 ba3.8k sqft1528 Yellow Tail Dr, Colorado Springs, CO 80921For SaleMLS ID #1655795, Gregory Luczak, Coldwell Banker Realty. elevateMLS
- $675,0005 bd3 ba3.6k sqft11210 Eggar Dr, Peyton, CO 80831For SaleMLS ID #238435, Theodore Bachara, REMAX PROPERTIES. PAR
- $700,0004 bd3 ba2k sqft951 Kings Crown Rd, Woodland Park, CO 80863For SaleMLS ID #240151, Brandon Akers, Akers Realty Co. PAR
- $750,0005 bd5 ba4.4k sqft1364 Diamond Rim Dr, Colorado Springs, CO 80921For SaleMLS ID #2241386, Carey Chamberlin, The Platinum Group. elevateMLS
- $619,0004 bd4 ba2.5k sqft1593 Gold Hill Mesa Dr, Colorado Springs, CO 80905For SaleMLS ID #4968484, Steven Zaleski, Engel & Voelkers Pikes Peak. elevateMLS
- $649,0003 bd3 ba1.7k sqft6645 Grant St, Green Mountain Falls, CO 80819For SaleMLS ID #6080290, Marisa Lindsay, The Cutting Edge. elevateMLS
