Skip main navigation
Closed
  • Tax assessed value
    $359,900

    6971 Bonnes Blvd, Austell, GA 30168

    6beds
    3,946sqft
    Single Family Residence, Residential
    Built in 2005
    6,969.6 Square Feet Lot
    $388,300 Zestimate®
    $91/sqft
    $4,418 Estimated rent

    Home value

    $388,300

    $365,000 - $412,000

    $4,418/mo

    Zestimate® history
    Loading
    Loading...

    Owner options

    List your home for rent

    $4,418/mo

    Rent Zestimate®

    Find your next renter with Zillow Rental Manager. Plus, with online applications, you can quickly screen prospective tenants – for free.

    Learn more

    $4,418/mo

    Rent Zestimate®

    Refinance and save

    $2,155/mo

    Est. payment

    Refinancing to a lower rate could help reduce your monthly payments and save thousands over the life of the loan.

    See today's rates

    $2,155/mo

    Est. payment

    Explore your selling options

    Work with a Zillow partner agent

    Leverage their expertise and Zillow's premium Showcase listings to get your home seen by more buyers.

    Get started

    List with your own agent

    Get your home in front of millions of buyers by listing it on Zillow.

    Learn how to do it

    Sell it yourself

    Take full control of how buyers see your home on Zillow by listing For Sale by Owner (FSBO).

    List your home

    What's special

    Breakfast tableSeparate showerAmple cabinetLarge eat-in kitchenFull eat-in kitchenSeparate dining areaPrivate bath
    If you are looking for space - look no further this 6 Bedroom/4 Bathroom home on a Full, Finished Basement! Welcoming entrance foyer, separate dining area, large eat-in kitchen with plenty of space for a breakfast table, ample cabinet and counterspace makes meal prepping a breeze, gorgeous family room with beautiful wood flooring, fireplace and double doors leading out to your own sunroom. Full bath on main with bedroom. Lovely owners suite with sitting room and private bath featuring double vanities, separate shower and soaking tub. Full, Finished basement is ideal for an in-law suite with a full eat-in kitchen, living room, bedroom and a full bath. This home is packed with space and just waiting for you to call it home. If we show your buyer the home selling broker commission shall be reduced to 1%

    Zillow last checked:

    Listing updated:

    Listing Provided by:

    Brenda Conley,

    Keller Williams Realty Atl Partners

    Bought with:

    Traenell Dixon, 353738

    Fathom Realty GA, LLC.

    Source: FMLS GA,MLS#: 7226988MLS Logo

    Facts & features

    Interior

    Bedrooms & bathrooms
    • Bedrooms: 6
    • Bathrooms: 4
    • Full bathrooms: 4
    • Main level bathrooms: 1
    • Main level bedrooms: 1
    Primary bedroom
    • Features: In-Law Floorplan, Oversized Master, Sitting Room
    • Level: In-Law Floorplan, Oversized Master, Sitting Room
    Bedroom
    • Features: In-Law Floorplan, Oversized Master, Sitting Room
    Primary bathroom
    • Features: Double Vanity, Separate Tub/Shower, Soaking Tub
    Dining room
    • Features: Separate Dining Room
    Kitchen
    • Features: Cabinets White, Eat-in Kitchen, Pantry, Second Kitchen
    Heating
    • Central
    Cooling
    • Ceiling Fan(s), Central Air
    Appliances
    • Included: Dishwasher, Gas Oven, Gas Range, Microwave
    • Laundry: Laundry Room
    Features
    • Double Vanity, Entrance Foyer, Vaulted Ceiling(s)
    • Flooring: Carpet, Hardwood
    • Windows: None
    • Basement: Exterior Entry,Finished,Finished Bath,Full,Interior Entry
    • Number of fireplaces: 1
    • Fireplace features: Family Room, Gas Log
    • Common walls with other units/homes: No Common Walls
    Interior area
    • Total structure area: 3,946
    • Total interior livable area: 3,946 sqft

    Property

    Parking
    • Total spaces: 2
    • Parking features: Attached, Garage, Garage Faces Front
    • Attached garage spaces: 2
    Accessibility
    • Accessibility features: None
    Features
    • Levels: Two
    • Stories: 2
    • Patio & porch: Covered, Front Porch, Patio, Screened
    • Exterior features: Private Yard
    • Pool features: None
    • Spa features: None
    • Fencing: None
    • Has view: Yes
    • View description: Trees/Woods
    • Waterfront features: None
    • Body of water: None
    Lot
    • Size: 6,969 sqft
    • Features: Back Yard, Front Yard, Landscaped
    Details
    • Additional structures: None
    • Parcel number: 18049300250
    • Other equipment: None
    • Horse amenities: None

    Construction

    Type & style
    • Home type: SingleFamily
    • Architectural style: Traditional
    • Property subtype: Single Family Residence, Residential
    Materials
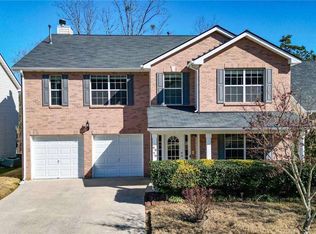
    • Brick Front
    • Foundation: None
    • Roof: Composition
    Condition
    • Resale
    • New construction: No
    • Year built: 2005

    Utilities & green energy

    • Electric: None
    • Sewer: Public Sewer
    • Water: Public
    • Utilities for property: Cable Available, Electricity Available, Natural Gas Available
    Green energy
    • Energy efficient items: None
    • Energy generation: None

    Community & neighborhood

    Security
    • Security features: Smoke Detector(s)
    Community
    • Community features: None
    Location
    • Region: Austell
    • Subdivision: Hillcrest Estates

    Other

    Other facts
    • Road surface type: Asphalt, Paved

    Price history

    DateEventPrice
    8/11/2023Sold$359,900+2.8%$91/sqft
    Source: FMLS GA #7226988 Report a problem
    8/11/2023Pending sale$350,000$89/sqft
    Source: FMLS GA #7226988 Report a problem
    7/19/2023Contingent$350,000$89/sqft
    Source: GAMLS #10167228 Report a problem
    7/14/2023Price change$350,000-6.7%$89/sqft
    Source: GAMLS #10167228 Report a problem
    6/29/2023Price change$375,000-6.2%$95/sqft
    Source: FMLS GA #7226988 Report a problem
    6/5/2023Listed for sale$399,900+347.8%$101/sqft
    Source: FMLS GA #7226988 Report a problem
    10/8/2009Sold$89,300-44.4%$23/sqft
    Source: Public Record Report a problem
    2/23/2009Sold$160,495-32%$41/sqft
    Source: Public Record Report a problem
    2/12/2007Sold$236,000$60/sqft
    Source: Public Record Report a problem

    Public tax history

    YearProperty taxesTax assessment
    2024$4,069 +383.6%$143,960 -5.3%
    2023$841 -19.7%$151,996
    2022$1,047 +17.4%$151,996 +51.8%
    2021$892 $100,128
    2020$892 +12.2%$100,128 +30.3%
    2019$795 $76,844
    2018$795 $76,844
    2017$795 +76.1%$76,844 +46.1%
    2016$452 -6.3%$52,600
    2015$482 +21.3%$52,600 +19.8%
    2014$397 -1.7%$43,900
    2013$404 -1.7%$43,900
    2012$411 -32.7%$43,900 -29%
    2011$610 +16.1%$61,864
    2010$526 -77.2%$61,864 -22.8%
    2009$2,303 -3.4%$80,096
    2006$2,383 +398.6%$80,096 +400.6%
    2005$478 $16,000

    Find assessor info on the county website

    Neighborhood: 30168

    Nearby schools

    GreatSchools rating
    Schools provided by the listing agent
    • Elementary: City View
    • Middle: Lindley
    • High: Pebblebrook

    Source: FMLS GA. This data may not be complete. We recommend contacting the local school district to confirm school assignments for this home.

    Get a cash offer in 3 minutes
    Find out how much your home could sell for in as little as 3 minutes with a no-obligation cash offer.
    Estimated market value
    $388,300
    Get a cash offer in 3 minutes
    Find out how much your home could sell for in as little as 3 minutes with a no-obligation cash offer.
    Estimated market value
    $388,300