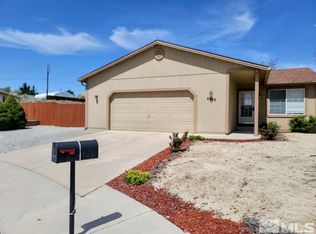
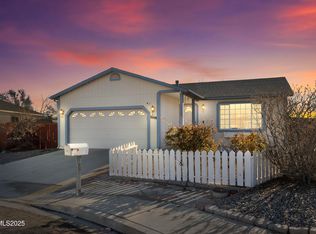
Welcome home to this lovingly cared-for gem tucked into a quiet cul-de-sac. Mature trees and a manicured lawn frame a charming covered porch — the kind that makes you slow down the moment you arrive. Inside, a thoughtfully upgraded floor plan features large windows, a seamless flow from living and dining into a stylish kitchen with stainless appliances, subway tile backsplash, sleek countertops, and a breakfast bar. Upstairs, the primary suite impresses with a vaulted ceiling, oversized walk-in closet, and private bath with dual sinks. Three additional bedrooms offer flexibility for guests, family, or a home office. Step outside to a backyard built for gathering — a spacious patio with string lights and fire pit, a gazebo for shaded dining, tiered cedar walls, green lawn, and a dedicated storage shed. RV parking and gated side access complete the package. This one truly has it all.
Closed
Zillow last checked:
Listing updated:
Bought with:
Sherese Nguyen, S.200318
Real Broker LLC
Source: NNRMLS,MLS#: 260001896
Price history
| Date | Event | Price |
|---|---|---|
| 9/14/2026 | Sold | $505,000-9.8%$220/sqft |
Source:  NNRMLS #260001896 Report a problem NNRMLS #260001896 Report a problem | ||
| 5/28/2026 | Contingent | $559,900$244/sqft |
Source: NNRMLS #260001896 Report a problem | ||
| 5/15/2026 | Price change | $559,900-2.6%$244/sqft |
Source: NNRMLS #260001896 Report a problem | ||
| 4/15/2026 | Price change | $574,900-0.9%$250/sqft |
Source: NNRMLS #260001896 Report a problem | ||
| 2/19/2026 | Listed for sale | $579,900+9.4%$253/sqft |
Source: NNRMLS #260001896 Report a problem | ||
| 8/26/2022 | Sold | $530,000-1.7%$231/sqft |
Source: Public Record Report a problem | ||
| 7/20/2022 | Pending sale | $539,000$235/sqft |
Source: NNRMLS #220009676 Report a problem | ||
| 6/30/2022 | Listed for sale | $539,000+43.8%$235/sqft |
Source: NNRMLS #220009676 Report a problem | ||
| 9/3/2020 | Listing removed | $374,950$163/sqft |
Source: Keller Williams Realty Sparks #200007192 Report a problem | ||
| 6/5/2020 | Listed for sale | $374,950+142.7%$163/sqft |
Source: Keller Williams Realty Sparks #200007192 Report a problem | ||
| 9/21/2012 | Sold | $154,500-3.4%$67/sqft |
Source: Public Record Report a problem | ||
| 6/30/2012 | Listed for sale | $159,900+13.8%$70/sqft |
Source: HomeGate Realty of NV #120007977 Report a problem | ||
| 4/5/2012 | Sold | $140,500-40.2%$61/sqft |
Source: Public Record Report a problem | ||
| 3/31/2004 | Sold | $235,000+58.2%$102/sqft |
Source: Public Record Report a problem | ||
| 12/10/1998 | Sold | $148,500$65/sqft |
Source: Public Record Report a problem | ||
Get a cash offer in 3 minutes
Find out how much your home could sell for in as little as 3 minutes with a no-obligation cash offer.
Estimated market value
$554,300
