Stunning 2020 custom built brick home in the heart of Lakeview with all the upgrades! Beautiful open concept floor plan and smart home with front and back porches. Downstairs has a full bedroom with generous ensuite, a study/office and an additional 1/2 bath and mudroom while upstairs boasts the primary suite, 2 additional bedrooms, with a jack and jill bath and an ample laundry room. Meticulously maintained with engineered white oak floors throughout and custom plantation shutters downstairs. Delight in the oversized chefs Kitchen with full size side by side refrigerator/freezer, a six burner stove, built in microwave and the dreamiest walk in pantry, wine cooler and wetbar. Primary suite incl. a gorgeous walk in closet and walk thru shower with separate soaking tub and dual vanities. New designer lighting and Wallpaper sourced at Anthropologie highlights the 1/2 bath, breakfast nook and first floor & primary bedroom. Generous back porch overlooks a beautiful saltwater pool designed by Kingfish and Pfefferele landscaping installed with night lighting, irrigation and sprinkler system in the front and rear yards. Two car garage with back alley access has a covered walkway that connects the garage to an efficient mud-room just off the kitchen. Conveniently located near city park, the lake and all the shops and restaurants Lakeview has to offer! Inquire about assuming 2.1% mortgage if VA qualified!
Closed
Price Unknown
6971 Louis Xiv St, New Orleans, LA 70124
4beds
3,143sqft
Single Family Residence
Built in 2020
6,450 Square Feet Lot
$1,016,200 Zestimate®
$--/sqft
$4,269 Estimated rent
Home value
$1,016,200
$935,000 - $1.12M
$4,269/mo
Zestimate® history
Owner options
List your home for rent
$4,269/mo
Rent Zestimate®
Find your next renter with Zillow Rental Manager. Plus, with online applications, you can quickly screen prospective tenants – for free.
$4,269/mo
Rent Zestimate®
Refinance and save
Refinancing to a lower rate could help reduce your monthly payments and save thousands over the life of the loan.
Explore your selling options
Work with a Zillow partner agent
Leverage their expertise and Zillow's premium Showcase listings to get your home seen by more buyers.
Get startedList with your own agent
Get your home in front of millions of buyers by listing it on Zillow.
Learn how to do itSell it yourself
Take full control of how buyers see your home on Zillow by listing For Sale by Owner (FSBO).
List your homeWhat's special
Two car garageBeautiful saltwater poolOpen concept floor planPrimary suiteCustom built brick homeGenerous ensuiteWalk thru shower
Zillow last checked:
Listing updated:
Listed by:
Sarah Martzolf 504-261-5654,
McEnery Residential, LLC,
Sarah Martzolf 504-261-5654,
McEnery Residential, LLC
Bought with:
Kelly Serio
Berkshire Hathaway HomeServices Preferred, REALTOR
Source: GSREIN,MLS#: 2475226
Facts & features
Interior
Bedrooms & bathrooms
- Bedrooms: 4
- Bathrooms: 4
- Full bathrooms: 3
- 1/2 bathrooms: 1
Primary bedroom
- Description: Flooring: Engineered Hardwood
- Level: Second
- Dimensions: 13'3 x 18'4
Bedroom
- Description: Flooring: Engineered Hardwood
- Level: First
- Dimensions: 13'11 x 11'10
Bedroom
- Description: Flooring: Engineered Hardwood
- Level: Second
- Dimensions: 13'3 x 10'2
Bedroom
- Description: Flooring: Engineered Hardwood
- Level: First
- Dimensions: 12'9 x 11'10
Primary bathroom
- Description: Flooring: Tile
- Level: Second
- Dimensions: 14'4 x 11'5
Breakfast room nook
- Description: Flooring: Engineered Hardwood
- Level: First
- Dimensions: 9'0 x 10'4
Dining room
- Description: Flooring: Engineered Hardwood
- Level: First
- Dimensions: 12'2x 14'0
Kitchen
- Description: Flooring: Engineered Hardwood
- Level: First
- Dimensions: 21'1 x 16'6
Laundry
- Description: Flooring: Tile
- Level: Second
- Dimensions: 12'4 x 5'8
Living room
- Description: Flooring: Engineered Hardwood
- Level: First
- Dimensions: 17'6 x 14'0
Mud room
- Description: Flooring: Engineered Hardwood
- Level: Second
- Dimensions: 5'2 x 6'4
Study
- Description: Flooring: Engineered Hardwood
- Level: First
- Dimensions: 10'4 x 10'3
Heating
- Central, Multiple Heating Units
Cooling
- Central Air, 2 Units
Appliances
- Included: Dryer, Dishwasher, Disposal, Microwave, Oven, Range, Refrigerator, Wine Cooler, Washer, ENERGY STAR Qualified Appliances
- Laundry: Washer Hookup, Dryer Hookup
Features
- Ceiling Fan(s), Stone Counters, Stainless Steel Appliances, Smart Home
- Has fireplace: No
- Fireplace features: None
Interior area
- Total structure area: 4,107
- Total interior livable area: 3,143 sqft
Property
Parking
- Parking features: Garage, Two Spaces
- Has garage: Yes
Features
- Levels: Two
- Stories: 2
- Patio & porch: Covered, Patio, Porch
- Exterior features: Fence, Porch, Patio
- Pool features: In Ground, Salt Water
Lot
- Size: 6,450 Square Feet
- Dimensions: 50 x 129
- Features: City Lot, Rectangular Lot
Details
- Additional structures: Other
- Parcel number: 206410902
- Special conditions: None
Construction
Type & style
- Home type: SingleFamily
- Architectural style: Contemporary
- Property subtype: Single Family Residence
Materials
- Brick
- Foundation: Raised
- Roof: Shingle
Condition
- Excellent
- Year built: 2020
Utilities & green energy
- Sewer: Public Sewer
- Water: Public
Green energy
- Energy efficient items: Appliances, HVAC, Lighting, Water Heater
Community & HOA
Community
- Security: Security System, Closed Circuit Camera(s)
HOA
- Has HOA: No
Location
- Region: New Orleans
Financial & listing details
- Tax assessed value: $945,200
- Annual tax amount: $10,034
- Date on market: 11/10/2024
Price history
| Date | Event | Price |
|---|---|---|
| 1/8/2025 | Sold | -- |
Source:  GSREIN #2475226 Report a problem GSREIN #2475226 Report a problem | ||
| 11/13/2024 | Contingent | $999,500$318/sqft |
Source: GSREIN #2475226 Report a problem | ||
| 11/11/2024 | Listed for sale | $999,500+17.6%$318/sqft |
Source: GSREIN #2475226 Report a problem | ||
| 3/25/2021 | Sold | -- |
Source: GSREIN #2265867 Report a problem | ||
| 3/1/2021 | Pending sale | $849,900$270/sqft |
Source: GSREIN #2265867 Report a problem | ||
| 1/16/2021 | Price change | $849,900+3%$270/sqft |
Source: GSREIN #2265867 Report a problem | ||
| 9/4/2020 | Pending sale | $825,000$262/sqft |
Source: GSREIN #2265867 Report a problem | ||
| 8/21/2020 | Listed for sale | $825,000+206.7%$262/sqft |
Source: Dwell NOLA Realty #2265867 Report a problem | ||
| 12/18/2019 | Sold | -- |
Source: Public Record Report a problem | ||
| 10/19/2019 | Price change | $269,000-3.6%$86/sqft |
Source: Homesmart Realty South #2220417 Report a problem | ||
| 8/24/2019 | Listed for sale | $279,000$89/sqft |
Source: Homesmart Realty South #2220417 Report a problem | ||
Public tax history
| Year | Property taxes | Tax assessment |
|---|---|---|
| 2026 | $10,034 +16.8% | $76,020 |
| 2025 | $8,588 -1.5% | $76,020 |
| 2024 | $8,716 -14% | $76,020 -3.6% |
| 2023 | $10,137 -6% | $78,850 +4.1% |
| 2022 | $10,782 +364.3% | $75,710 +369.4% |
| 2021 | $2,322 -1% | $16,130 |
| 2020 | $2,345 +33.7% | $16,130 +38.9% |
| 2019 | $1,754 -7.1% | $11,610 |
| 2018 | $1,889 | $11,610 |
| 2017 | $1,889 -1.8% | $11,610 |
| 2016 | $1,924 +1.9% | $11,610 |
| 2015 | $1,887 | $11,610 +71.5% |
| 2014 | $1,887 | $6,770 -12.5% |
| 2010 | -- | $7,740 |
| 2009 | -- | $7,740 |
| 2007 | -- | $7,740 -60.1% |
| 2006 | -- | $19,400 |
| 2004 | -- | $19,400 |
| 2002 | -- | $19,400 |
| 2001 | -- | $19,400 |
Find assessor info on the county website
Neighborhood: Lakeview
Nearby homes
- $--5 bd4 ba3.2k sqft600 Walker St, New Orleans, LA 70124Sold
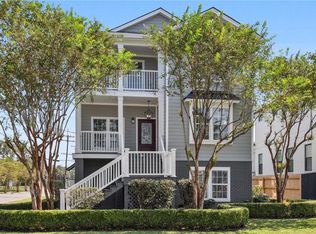
- $856,2005 bd5 ba3.4k sqft6965 Louis Xiv St, New Orleans, LA 70124Off Market
- $526,5004 bd2 ba3k sqft600 Walker St #600, New Orleans, LA 70124Off Market
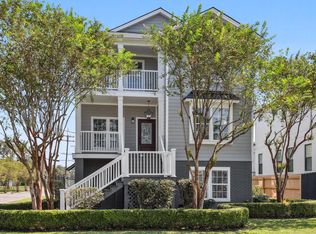
- $674,5004 bd3 ba2.4k sqft6959 Louis Xiv St, New Orleans, LA 70124Off Market

- $390,2003 bd2 ba1.7k sqft6972 Canal Blvd, New Orleans, LA 70124Off Market
- $471,4003 bd2 ba1.7k sqft6970 Canal Blvd, New Orleans, LA 70124Off Market
- $391,4004 bd1 ba1.9k sqft6951 Louis Xiv St, New Orleans, LA 70124Off Market
- $--5 bd5 ba4.6k sqft6978 Canal Blvd, New Orleans, LA 70124Sold
Nearby schools
GreatSchools rating
- 8/10Mary McLeod Bethune Elementary School of Literature & TechnologyGrades: PK-8Distance: 3.6 mi
- NAMcDonogh 35 College Preparatory SchoolGrades: 9-12Distance: 2 mi
- 7/10Benjamin Franklin Elementary Math And ScienceGrades: PK-8Distance: 6.5 mi
Get a cash offer in 3 minutes
Find out how much your home could sell for in as little as 3 minutes with a no-obligation cash offer.
Estimated market value
$1,016,200
Get a cash offer in 3 minutes
Find out how much your home could sell for in as little as 3 minutes with a no-obligation cash offer.
Estimated market value
$1,016,200
- Louisiana
- Orleans Parish
- New Orleans
- 70124
- Lakeview
- 6971 Louis Xiv St
Nearby cities
Nearby neighborhoods
Nearby zip codes
Other New Orleans Topics
