Skip main navigation
Sold for $280,000
  • $280,000

    6971 N Lockwood Way, Citrus Springs, FL 34434

    3beds
    1,529sqft
    Single Family Residence
    Built in 2025
    9,850 Square Feet Lot
    $280,300 Zestimate®
    $183/sqft
    $1,827 Estimated rent

    Home value

    $280,300

    $244,000 - $322,000

    $1,827/mo

    Zestimate® history
    Loading
    Loading...

    Owner options

    List your home for rent

    $1,827/mo

    Rent Zestimate®

    Find your next renter with Zillow Rental Manager. Plus, with online applications, you can quickly screen prospective tenants – for free.

    Learn more

    $1,827/mo

    Rent Zestimate®

    Refinance and save

    $1,872/mo

    Est. payment

    Refinancing to a lower rate could help reduce your monthly payments and save thousands over the life of the loan.

    See today's rates

    $1,872/mo

    Est. payment

    Explore your selling options

    Work with a Zillow partner agent

    Leverage their expertise and Zillow's premium Showcase listings to get your home seen by more buyers.

    Get started

    List with your own agent

    Get your home in front of millions of buyers by listing it on Zillow.

    Learn how to do it

    Sell it yourself

    Take full control of how buyers see your home on Zillow by listing For Sale by Owner (FSBO).

    List your home

    What's special

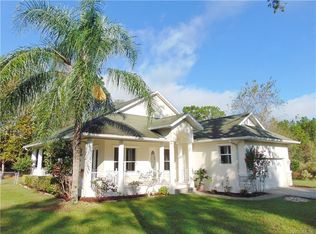
    BRAND-NEW CONSTRUCTION, MOVE-IN READY! Discover this stunning and spacious 3-bedroom, 2-bath home with a 2-car garage, thoughtfully designed for comfort and modern living. Step onto the inviting covered front porch and through the elegant double entry doors into a bright and open floor plan. The living area is at the front, while the kitchen and dining spaces flow seamlessly toward the back, creating the perfect space for entertaining. This home boasts luxury vinyl plank flooring, quartz countertops, stainless steel appliances, 42" cabinets with crown molding, and a large kitchen sink. The spacious island with a breakfast bar and built-in pantry add both style and functionality. A separate indoor laundry room includes a stainless steel sink, quartz countertop, and an extended shelf for extra storage. The primary suite is a bright and airy retreat, featuring two windows for natural light, a generous walk-in closet, and an ensuite bathroom. The primary bath is designed with dual sinks, a tiled shower, and a private water closet. The second and third bedrooms are situated on the opposite side of the home, with a stylish guest bathroom between them, complete with a quartz countertop and tiled tub surround. Through the sliding glass doors, step onto the expansive covered lanai, spanning over half the width of the home, perfect for outdoor relaxation. Enjoy morning coffee on the front porch and sunsets from your private lanai in the evening. Located near the Withlacoochee Trail, Withlacoochee River, golf courses, and Gulf Coast boat ramps, this home offers the perfect blend of tranquility and adventure. Schedule your showing today, you won't want to miss this one!

    Zillow last checked:

    Listing updated:

    Listed by:

    Carolina Fortes Ribeiro 407-956-7674,

    EMPIRE NETWORK REALTY 407-440-3798,

    Diogo Mac Knight 407-364-7522,

    EMPIRE NETWORK REALTY

    Bought with:

    Yanelys Gonzalez, 3378057

    PEOPLE'S CHOICE REALTY SVC LLC

    Source: Stellar MLS,MLS#: O6294529MLS LogoOriginating MLS: Orlando Regional

    Facts & features

    Interior

    Bedrooms & bathrooms
    • Bedrooms: 3
    • Bathrooms: 2
    • Full bathrooms: 2
    Primary bedroom
    • Features: En Suite Bathroom, Walk-In Closet(s)
    • Level: First
    Bedroom 2
    • Features: Built-in Closet
    • Level: First
    Bedroom 3
    • Features: Built-in Closet
    • Level: First
    Kitchen
    • Features: Pantry, Built-in Closet
    • Level: First
    Living room
    • Level: First
    Heating
    • Central, Electric, Heat Pump
    Cooling
    • Central Air
    Appliances
    • Included: Dishwasher, Electric Water Heater, Microwave, Range, Refrigerator
    • Laundry: Electric Dryer Hookup, Inside, Laundry Room, Washer Hookup
    Features
    • High Ceilings, Open Floorplan, Primary Bedroom Main Floor, Split Bedroom, Stone Counters, Thermostat, Walk-In Closet(s)
    • Flooring: Luxury Vinyl
    • Doors: Sliding Doors
    • Has fireplace: No
    Interior area
    • Total structure area: 2,317
    • Total interior livable area: 1,529 sqft

    Property

    Parking
    • Total spaces: 2
    • Parking features: Garage - Attached
    • Attached garage spaces: 2
    Features
    • Levels: One
    • Stories: 1
    • Exterior features: Lighting
    Lot
    • Size: 9,850 Square Feet
    Details
    • Parcel number: 18E17S100130 09390 0100
    • Zoning: PDR
    • Special conditions: None

    Construction

    Type & style
    • Home type: SingleFamily
    • Property subtype: Single Family Residence
    Materials
    • Block, Concrete, Stucco
    • Foundation: Slab
    • Roof: Shingle
    Condition
    • Completed
    • New construction: Yes
    • Year built: 2025
    Details
    • Builder model: Sion
    • Builder name: DNE Development LLC

    Utilities & green energy

    • Sewer: Septic Tank
    • Water: Public
    • Utilities for property: BB/HS Internet Available, Cable Available, Electricity Available, Electricity Connected, Fiber Optics, Phone Available, Water Available, Water Connected

    Community & HOA

    Community
    • Pet fee: $0 monthly
    • Subdivision: CITRUS SPRINGS UNIT 13
    HOA
    • Has HOA: No
    Location
    • Region: Citrus Springs

    Financial & listing details

    • Price per square foot: $183/sqft
    • Tax assessed value: $14,400
    • Annual tax amount: $141
    • Date on market: 3/28/2025
    • Cumulative days on market: 32 days
    • Listing terms: Cash,Conventional,FHA,VA Loan
    • Ownership: Fee Simple
    • Total actual rent: 0
    • Electric utility on property: Yes
    • Road surface type: Asphalt

    Price history

    DateEventPrice
    6/18/2025Sold$280,000+0.2%$183/sqft
    Source: Stellar MLS #O6294529 Report a problem
    5/1/2025Pending sale$279,500+1297.5%$183/sqft
    Source: Stellar MLS #O6294529 Report a problem
    4/23/2025Sold$20,000-92.8%$13/sqft
    Source: Realtors Association of Citrus County #834335 Report a problem
    4/10/2025Price change$279,500-1.1%$183/sqft
    Source: Stellar MLS #O6294529 Report a problem
    3/28/2025Listed for sale$282,500+1312.5%$185/sqft
    Source: Stellar MLS #O6294529 Report a problem
    6/24/2024Sold$20,000-4.8%$13/sqft
    Source: Public Record Report a problem
    6/12/2024Pending sale$21,000$14/sqft
    Source: Realtors Association of Citrus County #834335 Report a problem
    5/30/2024Listed for sale$21,000+94.4%$14/sqft
    Source: Realtors Association of Citrus County #834335 Report a problem
    5/22/2007Sold$10,800-64%$7/sqft
    Source: Public Record Report a problem
    1/18/2006Sold$30,000+160.9%$20/sqft
    Source: Public Record Report a problem
    4/12/2001Sold$11,500$8/sqft
    Source: Public Record Report a problem

    Public tax history

    YearProperty taxesTax assessment
    2025$292 +105.9%$14,400 +255.9%
    2024$142 +6.7%$4,046 +10%
    2023$133 +18.4%$3,678 +10%
    2022$112 +13%$3,344 +10%
    2021$99 -3.1%$3,040 -5%
    2020$102 +15.1%$3,200 +9.6%
    2019$89 +36.3%$2,920
    2018$65 $2,920 +12.3%
    2017$65 +5.4%$2,600 -1.9%
    2016$62 +0.3%$2,650
    2015$62 +1.4%$2,650 +41.7%
    2014$61 +13.2%$1,870 -4.3%
    2013$54 -17.9%$1,955 -32.4%
    2012$66 -3%$2,890 -3.9%
    2011$68 +0.5%$3,008 -1.2%
    2010$67 -48.9%$3,046 -55.6%
    2009$131 -16.1%$6,866 -18.9%
    2008$157 -57%$8,466 -61.3%
    2007$364 -9.5%$21,900 -6.4%
    2006$402 +68.1%$23,400 +91.8%
    2005$239 +290.2%$12,200 +454.5%
    2004$61 +46.6%$2,200 +83.3%
    2003$42 -8.8%$1,200 -14.3%
    2002$46 -3.5%$1,400 -6.7%
    2000$48 $1,500
    Find assessor info on the county website

    Neighborhood: 34434

    Nearby schools

    GreatSchools rating
    Schools provided by the listing agent
    • Elementary: Central Ridge Elementary School
    • Middle: Citrus Springs Middle School
    • High: Lecanto High School

    Source: Stellar MLS. This data may not be complete. We recommend contacting the local school district to confirm school assignments for this home.

    Get a cash offer in 3 minutes
    Find out how much your home could sell for in as little as 3 minutes with a no-obligation cash offer.
    Estimated market value
    $280,300
    Get a cash offer in 3 minutes
    Find out how much your home could sell for in as little as 3 minutes with a no-obligation cash offer.
    Estimated market value
    $280,300