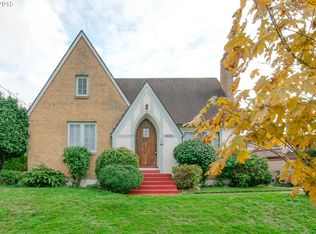
1927 Tudor Revival blends timeless elegance with storybook charm in sought after Mocks Crest! Positioned above the street on an oversized corner lot, this broad shouldered beauty has a commanding presence from the curb, including steeply pitched gables, brick facade, and an iconic rolled eave roofline. Enter through the stately arched doorway into a formal foyer with warm hardwood floors & original mahogany trim throughout. The grand sized living room features a wood burning Batchelder fireplace, coved ceilings, built in’s and large picture windows. Relax in the adjacent enclosed sun porch with French doors opening to the backyard for indoor/outdoor flow. The generous formal dining room was built for entertaining, opening to a beautifully updated and well proportioned kitchen offering slab granite surfaces, maple cabinets, a roomy pantry & eating nook! Rare adjacent great room off the kitchen creates a comfortable space for TV watching & game nights. Coveted three-bedroom up layout with tall ceilings and abundant hardwoods throughout. The handsome primary bedroom offers double closets, charming window seat and tree top views! The unique upper floor bathroom is loaded with style & personality – complete with jetted tub, tiled shower stall, ample shelving and skylights. An expansive full basement includes a spacious 4th bedroom, large laundry and lots of storage for seasonal items and bike storage. Rare two car tuck under garage wired for EV car charger. A/C. The grounds include thoughtful plantings, offering privacy on an expansive deck overlooking the level grass yard. Bursting spring and summer perineal blooms out front making the yard a showstopper! Prime location off the bluff – ideal for walking/biking to sporting events at the University of Portland! Convenient access to bike routes & nearby parks! Enjoy the popular restaurants in St Johns and Kenton only minutes away! [Home Energy Score = 1. HES Report at https://rpt.greenbuildingregistry.com/hes/OR10245833]
Sold
Zillow last checked:
Listing updated:
Bought with:
Samantha Vitalie, 201238681
Move Real Estate Inc
Source: RMLS (OR),MLS#: 315213809
Price history
| Date | Event | Price |
|---|---|---|
| 6/8/2026 | Sold | $875,000$252/sqft |
Source:  RMLS (OR) #315213809 Report a problem RMLS (OR) #315213809 Report a problem | ||
| 4/26/2026 | Pending sale | $875,000$252/sqft |
Source: RMLS (OR) #315213809 Report a problem | ||
| 4/2/2026 | Listed for sale | $875,000+191.7%$252/sqft |
Source: RMLS (OR) #315213809 Report a problem | ||
| 2/8/2001 | Sold | $300,000+215.8%$86/sqft |
Source: Public Record Report a problem | ||
| 2/25/1998 | Sold | $95,000-63.5%$27/sqft |
Source: Public Record Report a problem | ||
| 11/26/1997 | Sold | $259,950+20.9%$75/sqft |
Source: Public Record Report a problem | ||
| 3/31/1997 | Sold | $214,950+281%$62/sqft |
Source: Public Record Report a problem | ||
| 1/16/1997 | Sold | $56,421+4.9%$16/sqft |
Source: Public Record Report a problem | ||
| 5/3/1995 | Sold | $53,788+22.2%$15/sqft |
Source: Public Record Report a problem | ||
| 3/23/1995 | Sold | $44,000$13/sqft |
Source: Public Record Report a problem | ||
Nearby homes
Get a cash offer in 3 minutes
Find out how much your home could sell for in as little as 3 minutes with a no-obligation cash offer.
Estimated market value
$863,300
