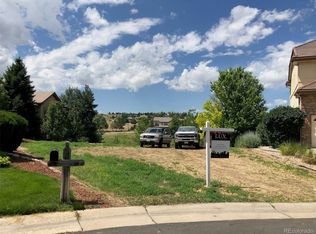
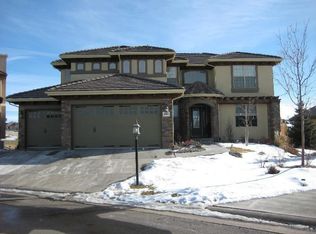
6971 S Netherland Way, Aurora, CO 80016
Home value
$1,284,300
$1.19M - $1.37M
$4,954/mo
Owner options
$4,954/mo
Rent Zestimate®
Find your next renter with Zillow Rental Manager. Plus, with online applications, you can quickly screen prospective tenants – for free.
$4,954/mo
Rent Zestimate®
$8,187/mo
Est. payment
Refinancing to a lower rate could help reduce your monthly payments and save thousands over the life of the loan.
$8,187/mo
Est. payment
Explore your selling options
Work with a Zillow partner agent
Leverage their expertise and Zillow's premium Showcase listings to get your home seen by more buyers.
Get startedList with your own agent
Get your home in front of millions of buyers by listing it on Zillow.
Learn how to do itSell it yourself
Take full control of how buyers see your home on Zillow by listing For Sale by Owner (FSBO).
List your homeWhat's special
Zillow last checked:
Listing updated:
Kathleen Surges 303-981-6170 kathleen.surges@compass.com,
Compass - Denver,
Michael Surges 303-981-7872,
Compass - Denver
Dotson Skaggs, 000271991
Kentwood Real Estate DTC, LLC
Facts & features
Interior
Bedrooms & bathrooms
- Bedrooms: 5
- Bathrooms: 5
- Full bathrooms: 3
- 3/4 bathrooms: 1
- 1/2 bathrooms: 1
- Main level bathrooms: 1
Primary bedroom
- Description: Double Door Entry To This Luxurious Primary Retreat, Large Primary Bedroom With Sitting Room, 3 Way Fireplace, Tray Ceiling, Crown Molding, Bay Window, Convenient Coffee/Beverage Bar With Built-In Cabinets & Sink, Beautiful Views
- Level: Upper
- Area: 600 Square Feet
- Dimensions: 20 x 30
Bedroom
- Description: Bedroom 2, Vaulted, Track Lighting, Plantation Shutters, Shares Jack & Jill Bath
- Level: Upper
- Area: 165 Square Feet
- Dimensions: 15 x 11
Bedroom
- Description: Bedroom 3, Tray Ceiling, Overhead Light, Plantation Shutters, Shares J&J Bath
- Level: Upper
- Area: 169 Square Feet
- Dimensions: 13 x 13
Bedroom
- Description: Bedroom 4, Tray Ceiling, Private Full Bath
- Level: Upper
- Area: 195 Square Feet
- Dimensions: 15 x 13
Bedroom
- Description: Large Basement Bedroom Overlooks Back Yard & Golf Course, Private Access To Full Bath
- Level: Basement
- Area: 176 Square Feet
- Dimensions: 16 x 11
Primary bathroom
- Description: Updated & Gorgeous! Bain Ultra Tub, Walk-In Shower, Separate Vanities, Beautiful Tile Work, Oil Rubbed Bronze Fixtures, Oversized Walk-In Closet With Built-In Dresser
- Level: Upper
- Area: 238 Square Feet
- Dimensions: 17 x 14
Bathroom
- Description: Spacious Main Floor Powder Room, Floating Marble Sink, Sconce Lighting, Hardwood Floor
- Level: Main
- Area: 80 Square Feet
- Dimensions: 10 x 8
Bathroom
- Description: Jack & Jill Bath Shared By Bedrooms 2 & 3, Two Sinks, Tile Floor
- Level: Upper
Bathroom
- Description: Private Bath For Bedroom 4, Walk-In Shower With Bench, Tile Floor
- Level: Upper
Bathroom
- Description: Basement Full Bath, 2 Sinks, Linen Closet, Separate Toilet/Bath Area With Tub Enclosure
- Level: Basement
Bonus room
- Description: Basement Bonus Room, 2nd Office, Gym, Craft Room, Or?
- Level: Basement
- Area: 165 Square Feet
- Dimensions: 15 x 11
Bonus room
- Description: Approximate 500 Sq Ft Unfinished Area Offers Additional Space To Expand Finished Basement
- Level: Basement
- Area: 1102 Square Feet
- Dimensions: 29 x 38
Dining room
- Description: Space For A Large Table & Hutch, Bay Window, Tray Ceiling, Crown Molding, Golf Course & Mountain Views, Plantation Shutters, Hardwood Flooring
- Level: Main
- Area: 204 Square Feet
- Dimensions: 17 x 12
Family room
- Description: Fabulous Space! Open To The Kitchen, Full Wall Stone Fireplace Surround, Hearth, Built-In Cabinets, Wine Cooler, Bay Window, Gorgeous Golf And Mountain Views
- Level: Main
- Area: 380 Square Feet
- Dimensions: 20 x 19
Family room
- Description: Large Family/Media Area. Access To Lower Patio And Back Yard
- Level: Basement
- Area: 903 Square Feet
- Dimensions: 21 x 43
Game room
- Description: Family Room/Flex Space, Pool Table Included, Bay Window, Light And Bright With Walkout Level Windows
- Level: Basement
Kitchen
- Description: Exceptional Custom Kitchen Remodel! $100k In Updates And It Shows! Subzero And Wolf Appliances, Pot Filler, Blanco Sinks, Hood, Pantry, Oversized Seating/Serving Island Plus Bar Seating Toward Family Room. Deck Access And Views!
- Level: Main
- Area: 475 Square Feet
- Dimensions: 19 x 25
Laundry
- Description: Wow Laundry/Mud Room! Convenient Bench & Storage Cubbies, Upper & Lower Cabinets, Sink, Large Closet, Tile Floor
- Level: Main
- Area: 152 Square Feet
- Dimensions: 8 x 19
Living room
- Description: 2 Story Ceiling Height, Gas Fireplace, Plantation Shutters
- Level: Main
- Area: 180 Square Feet
- Dimensions: 15 x 12
Loft
- Description: Built-In Desk With Upper And Lower Cabinets, Great Homework Or Tech Center
- Level: Upper
Office
- Description: Main Floor Study, Double Door Entry, Vaulted Ceiling, Bay Window, Plantation Shutters, Built-In Shelves & Cabinets
- Level: Main
- Area: 176 Square Feet
- Dimensions: 16 x 11
Heating
- Forced Air, Natural Gas
Cooling
- Central Air
Appliances
- Included: Convection Oven, Dishwasher, Disposal, Double Oven, Dryer, Freezer, Gas Water Heater, Humidifier, Range, Range Hood, Refrigerator, Self Cleaning Oven, Washer, Wine Cooler
Features
- Built-in Features, Eat-in Kitchen, Entrance Foyer, Five Piece Bath, Granite Counters, High Ceilings, High Speed Internet, Jack & Jill Bathroom, Kitchen Island, Marble Counters, Open Floorplan, Pantry, Primary Suite, Smoke Free, Tile Counters, Vaulted Ceiling(s), Walk-In Closet(s), Wet Bar, Wired for Data
- Flooring: Carpet, Tile, Wood
- Windows: Bay Window(s), Double Pane Windows, Window Coverings
- Basement: Exterior Entry,Finished,Full,Sump Pump,Walk-Out Access
- Number of fireplaces: 3
- Fireplace features: Family Room, Gas, Living Room, Master Bedroom
Interior area
- Total structure area: 5,723
- Total interior livable area: 5,723 sqft
- Finished area above ground: 3,799
- Finished area below ground: 1,404
Property
Parking
- Total spaces: 3
- Parking features: Concrete, Lighted
- Attached garage spaces: 3
Features
- Levels: Two
- Stories: 2
- Patio & porch: Covered, Deck, Patio
- Exterior features: Garden, Gas Valve, Private Yard, Rain Gutters
- Has spa: Yes
- Spa features: Spa/Hot Tub, Heated
- Fencing: Full
- Has view: Yes
- View description: Golf Course, Mountain(s)
Lot
- Size: 10,454 sqft
- Features: Cul-De-Sac, Greenbelt, Landscaped, Level, Master Planned, Sprinklers In Front, Sprinklers In Rear
Details
- Parcel number: 034213210
- Special conditions: Standard
Construction
Type & style
- Home type: SingleFamily
- Architectural style: Contemporary
- Property subtype: Single Family Residence
Materials
- Frame, Stone, Stucco
- Foundation: Structural
- Roof: Concrete
Condition
- Updated/Remodeled
- Year built: 2004
Details
- Builder name: Alpert Homes
- Warranty included: Yes
Utilities & green energy
- Sewer: Public Sewer
- Water: Public
- Utilities for property: Cable Available, Electricity Connected, Internet Access (Wired), Natural Gas Connected, Phone Available
Community & neighborhood
Security
- Security features: Carbon Monoxide Detector(s), Smoke Detector(s)
Location
- Region: Aurora
- Subdivision: Saddle Rock Golf Club
HOA & financial
HOA
- Has HOA: Yes
- HOA fee: $475 annually
- Amenities included: Clubhouse, Park, Playground, Pool, Tennis Court(s), Trail(s)
- Services included: Recycling, Trash
- Association name: Saddle Rock South
- Association phone: 303-369-0800
- Second association name: Saddle Rock South Authority
- Second association phone: 303-858-1800
Other
Other facts
- Listing terms: Cash,Conventional,FHA,Jumbo,VA Loan
- Ownership: Individual
- Road surface type: Paved
Price history
| Date | Event | Price |
|---|---|---|
| 7/25/2025 | Sold | $1,325,000-5%$232/sqft |
Source: | ||
| 6/28/2025 | Pending sale | $1,395,000$244/sqft |
Source: | ||
| 6/6/2025 | Listed for sale | $1,395,000$244/sqft |
Source: | ||
| 5/30/2025 | Pending sale | $1,395,000$244/sqft |
Source: | ||
| 4/25/2025 | Listed for sale | $1,395,000+117.6%$244/sqft |
Source: | ||
| 9/25/2014 | Sold | $641,000-3.6%$112/sqft |
Source: Public Record Report a problem | ||
| 8/15/2014 | Price change | $665,000-2.1%$116/sqft |
Source: Hearthstone Realty #4662277 Report a problem | ||
| 6/21/2014 | Price change | $679,000-2.3%$119/sqft |
Source: Hearthstone Realty #4662277 Report a problem | ||
| 6/1/2014 | Listed for sale | $695,000+7.1%$121/sqft |
Source: Hearthstone Realty #4662277 Report a problem | ||
| 1/6/2012 | Listing removed | $649,000$113/sqft |
Source: Fuller Sotheby's International Realty #1024410 Report a problem | ||
| 8/18/2011 | Price change | $649,000-3.1%$113/sqft |
Source: Fuller Sotheby's International Realty #1024410 Report a problem | ||
| 5/13/2011 | Price change | $669,900-4.2%$117/sqft |
Source: Fuller Sotheby's International Realty #1024410 Report a problem | ||
| 3/3/2011 | Listed for sale | $699,000-1.4%$122/sqft |
Source: Fuller Sotheby's International Realty #973082 Report a problem | ||
| 2/2/2005 | Sold | $709,052+148.8%$124/sqft |
Source: Public Record Report a problem | ||
| 8/26/2004 | Sold | $285,000$50/sqft |
Source: Public Record Report a problem | ||
Public tax history
| Year | Property taxes | Tax assessment |
|---|---|---|
| 2025 | $10,027 +8.3% | $77,963 -9.2% |
| 2024 | $9,258 +30.4% | $85,887 -5% |
| 2023 | $7,102 -1.4% | $90,441 +39.9% |
| 2022 | $7,199 | $64,642 -2.8% |
| 2021 | -- | $66,502 +15.1% |
| 2020 | $6,312 +9% | $57,779 |
| 2019 | $5,792 | $57,779 +11.3% |
| 2018 | $5,792 +0.9% | $51,912 |
| 2017 | $5,740 | $51,912 -1.9% |
| 2016 | -- | $52,934 |
| 2015 | -- | $52,934 +10.5% |
| 2014 | $5,981 +0.2% | $47,911 +8.3% |
| 2013 | $5,966 | $44,220 |
| 2012 | -- | $44,220 |
| 2011 | $6,925 +1.9% | $44,220 -24.1% |
| 2010 | $6,798 -4% | $58,230 |
| 2009 | $7,081 | $58,230 -1.6% |
| 2008 | -- | $59,166 |
| 2007 | -- | $59,166 +8.5% |
| 2006 | -- | $54,534 +25.8% |
| 2005 | -- | $43,338 +77.3% |
| 2002 | $208 | $24,450 |
Find assessor info on the county website
Neighborhood: Saddle Rock Golf Club
Nearby schools
GreatSchools rating
- 7/10Creekside Elementary SchoolGrades: PK-5Distance: 1.2 mi
- 6/10Liberty Middle SchoolGrades: 6-8Distance: 0.7 mi
- 9/10Grandview High SchoolGrades: 9-12Distance: 0.5 mi
Schools provided by the listing agent
- Elementary: Creekside
- Middle: Liberty
- High: Grandview
- District: Cherry Creek 5
Source: REcolorado as distributed by MLS GRID. This data may not be complete. We recommend contacting the local school district to confirm school assignments for this home.
Get a cash offer in 3 minutes
- Colorado
- Arapahoe County
- Aurora
- 80016
- Saddle Rock Golf Club
- 6971 S Netherland Way